Convert Garage to Granny Flat: A Complete Australian Guide (2026)

To convert garage to granny flat in Australia, budget a typical $25,000 to $80,000+ fit-out because the slab and roof are there, but wet areas and NCC upgrades still aren’t.
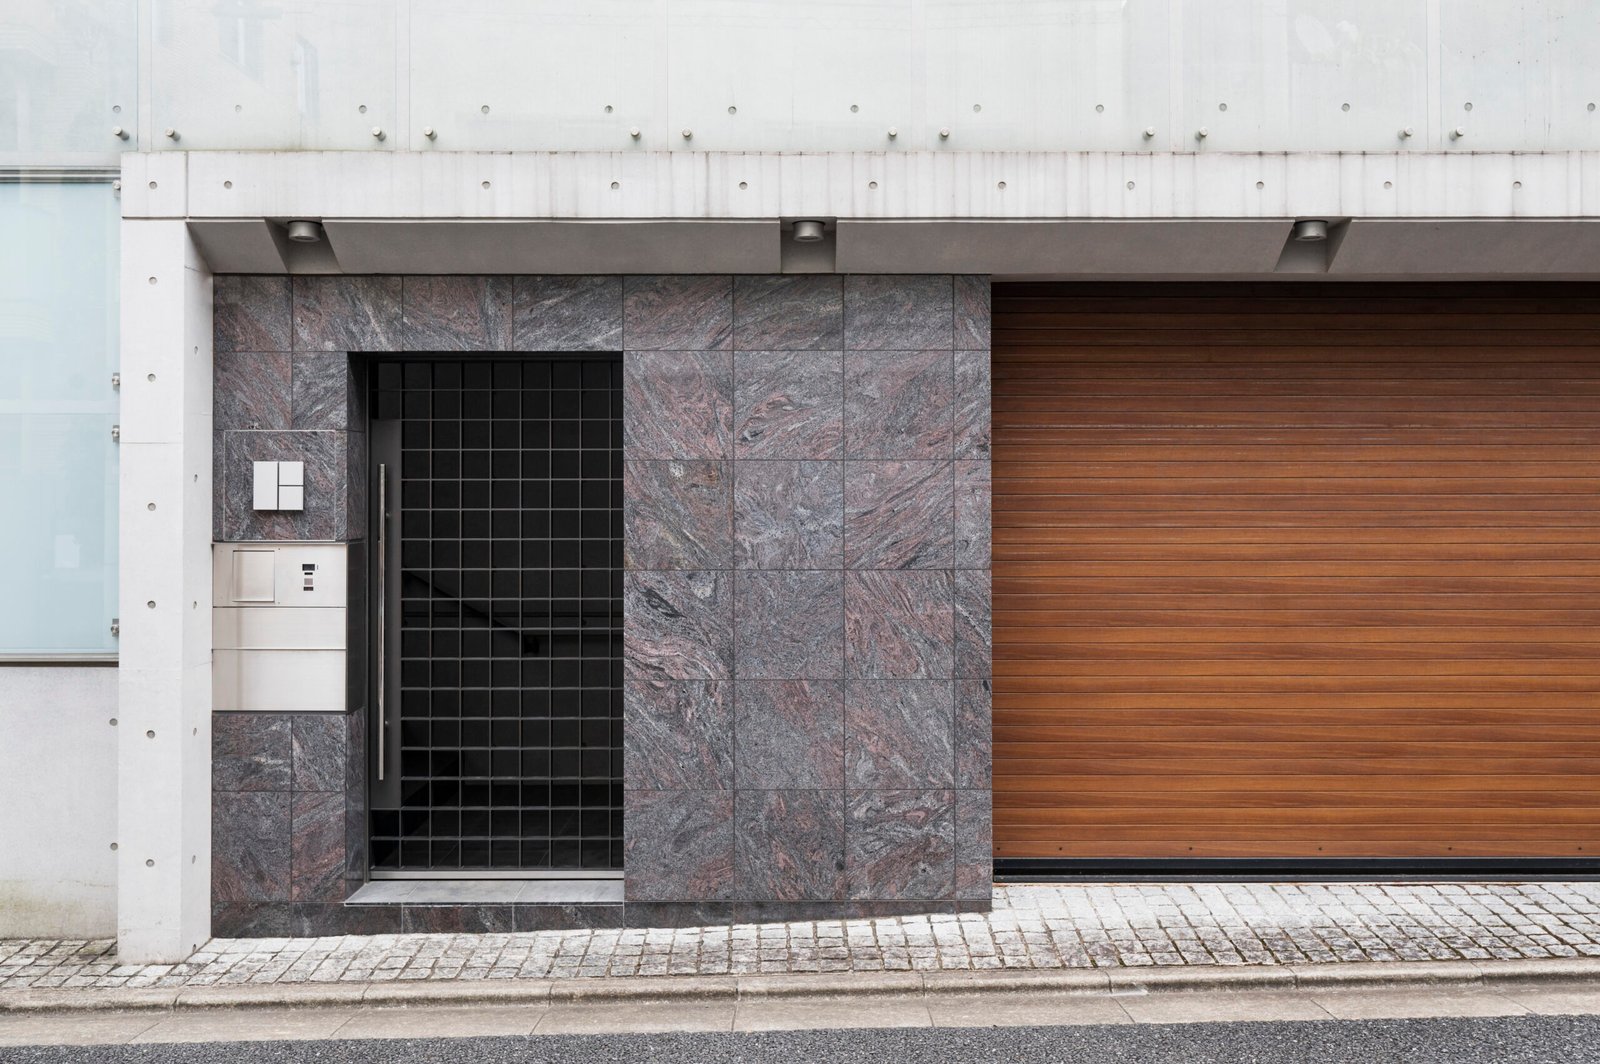
While a garage conversion can be a smart renovation, it’s not as simple as throwing in a bed and a kitchenette. To be a legal, safe, and habitable dwelling, a garage must undergo a significant transformation that complies with the National Construction Code (NCC) and local council regulations.
This guide will walk you through the real costs, the essential regulatory hurdles, and the common pitfalls to avoid when converting your garage into a granny flat in Australia.
The 2026 Reality Check: A full garage-to-granny-flat conversion can cost anywhere from $25,000 for a basic conversion to over $80,000+ for a high-spec fit-out including a new kitchen and bathroom. It is a major renovation, not a simple DIY project.
Is a Garage Conversion Cheaper Than a New Build?
usually, yes. A garage conversion is commonly cheaper than building a brand new granny flat because the slab, frame, and roof are already in place. You can save 30–50% compared to a new build.
However, the “bones” of a garage are designed for cars, not people. Bringing it up to the standard of a habitable dwelling is where the costs lie. The most expensive parts of a conversion are almost always:
- Waterproofing and Damp-Proofing: Garage slabs commonly lack a waterproof membrane.
- Plumbing and Electrical: Running new sewer, water, and electrical lines.
- Ceiling Height Rectification: Garages commonly don’t meet the minimum 2.4m ceiling height.
The Unavoidable Costs: A Realistic Budget Breakdown
Converting a garage is a ‘death by a thousand cuts’ project. The small costs add up quickly. Here’s what you need to budget for.
| Item | Estimated Cost (2026) | Notes |
|---|---|---|
| Design & Approval | $4,000 – $10,000 | Plans, engineering reports, certifier/council fees. |
| Slab & Waterproofing | $5,000 – $15,000 | can require a new topping slab with a damp-proof membrane. |
| Plumbing & Electrical | $10,000 – $25,000 | Connecting sewer, water, and a new sub-board. Trenching adds cost. |
| Walls, Windows & Doors | $8,000 – $20,000 | Infilling the garage door, adding new windows/doors. |
| Insulation & Interior Linings | $5,000 – $12,000 | Wall and ceiling insulation, plasterboard, and painting. |
| Kitchen & Bathroom Fit-out | $15,000 – $30,000+ | The most variable cost, depending on quality of finishes. |
The 5 Big Regulatory Hurdles You Must Clear
You cannot just convert your garage; you must get formal approval. The entire structure must be upgraded to meet the Class 1a habitable dwelling standards in the National Construction Code (NCC).
1. Council Approval is Mandatory
Every garage conversion requires building approval. Depending on your local council and property, you will need either a fast-tracked Complying Development Certificate (CDC) or a full Development Application (DA). Do not start any work without approval. For more on this, read our granny flat approval guide.
2. Minimum Ceiling Height (2.4 Metres)
This is commonly the biggest deal-breaker. Most garages have a 2.1–2.2m ceiling height. To meet the mandatory 2.4m for a habitable room, you have two expensive options: raise the roof or lower/replace the slab. Both require significant structural work and engineering.
3. Waterproofing the Slab
Garage concrete slabs were not designed for living. They are commonly single-pour slabs without a waterproof membrane underneath. This makes them prone to rising damp. To comply, you will likely need to have a new topping slab poured over the existing one with a damp-proof membrane installed.
4. Energy Efficiency & Insulation
A garage is a shell. To be a legal dwelling, it needs full insulation in the walls and ceiling to meet energy efficiency standards. You’ll also need to replace the large, unsealed garage door with an insulated wall and energy-rated windows.
5. Fire Safety
Fire safety is critical. If the garage is located less than 900mm from a boundary or the main house, the wall facing it must be a certified firewall. You will also need interconnected smoke alarms installed.
Step-by-Step: The Conversion Process
- Feasibility & Research: Talk to your local council about the feasibility. Get a few quotes from builders who specialise in conversions.
- Design & Engineering: Engage a draftsperson or architect to draw up plans that comply with all NCC requirements. An engineer will be needed for any structural changes.
- Submit for Approval: Lodge your DA or CDC application. Do not proceed until it is approved.
- Strip Out & Structural Work: Remove everything from the garage. This is when any slab, wall, or roof modifications are made. The garage door is removed and framed up.
- Rough-In Services: Licensed plumbers and electricians run all new wiring and plumbing. This is a critical stage for inspection.
- Insulation & Linings: The walls and ceiling are insulated, then lined with plasterboard.
- Waterproofing & Tiling: The bathroom is fully waterproofed and certified before tiling.
- Fit-Out: The kitchen, bathroom, flooring, and paint are all completed.
- Final Inspections: A final inspection is carried out by the certifier.
- Occupation Certificate: Once passed, you will receive an Occupation Certificate, making it a legal dwelling.
Frequently Asked Questions (FAQ)
Can I convert my garage myself (DIY)?
You can project manage as an owner-builder to save money. However, all plumbing, electrical, waterproofing, and structural work must be done and certified by licensed tradespeople. Trying to do this work yourself is illegal and will result in a failure to get an Occupation Certificate.
What if my garage ceiling is too low?
If your ceiling height doesn’t meet the 2.4m minimum, the conversion is likely unfeasible from a cost perspective. Raising the roof or lowering the slab can cost $20,000-$40,000 alone, commonly making a new kit home a more economical choice.
Do I need to add a parking space?
Usually, yes. Converting a garage means you are removing a parking space. Most councils will require you to allocate a new, additional parking space on your property for the granny flat.
Conclusion: A Great Idea, But Do Your Homework
To convert a garage to a granny flat can be a fantastic way to unlock the value in your property. It’s commonly faster and more affordable than a new build. However, it is a complex renovation that must be done correctly to ensure the space is legal, safe, and comfortable for its occupants.
The key to success is research and budgeting. Understand the regulatory hurdles, get realistic quotes that cover all the necessary upgrades, and engage professionals to ensure the job is done right. Rushing in without a proper plan is the fastest way to turn a smart investment into a costly mistake.
Next steps: run a ballpark through the cost calculator, check your pathway with the approval wizard, or compare 1-bedroom and 2-bedroom layouts if a conversion is not viable.
How much does council approval add to your build budget?
Council and certifier fees sit outside the builder quote. In NSW, a CDC pathway through a private certifier often lands between roughly $3,000 and $8,000 once survey, BASIX and Sydney Water checks are included, while a full DA can cost more because of longer consultant time and holding costs. Victoria and Queensland use different fee schedules, so treat any single number as a starting point. Model your own project in our cost calculator, then compare supplier quotes through get a quote when your footprint is settled.
What design choices affect approval speed?
Setbacks, height, floor area and tree protection overlays decide whether you stay on a fast CDC track or drop to a slower DA. Staying under common 60 sqm internal caps, keeping adequate side and rear setbacks and connecting services without major easement conflicts usually keeps the pathway simpler. If your block is sloped, flood-affected or heritage-listed, expect extra reports before council or your certifier can sign off. Use the setback checker and approval wizard against your address before you pay for custom drawings.
Primary sources
These cards are an editorial summary of official pages. The Granny Flat Guide is not a certifier, council or licensed builder. Check the live official URL before you lodge or sign.
- Your Home (Australian Government)Your Home: Australia's guide to environmentally sustainable homes
- Australian Building Codes BoardNational Construction Code
- NSW Planning PortalState Environmental Planning Policy (Housing) 2021
- Victorian Building AuthorityBuilding Act 1993 / small second dwelling settings
- Queensland PlanningPlanning Act 2016
- WA Planning (DPLH)Planning and Development Act 2005
- PlanSA (South Australia)Planning, Development and Infrastructure Act 2016
- QBCC (Queensland)Queensland Building and Construction Commission licensing