Best Granny Flat Kit Homes in Australia (2026 Review)
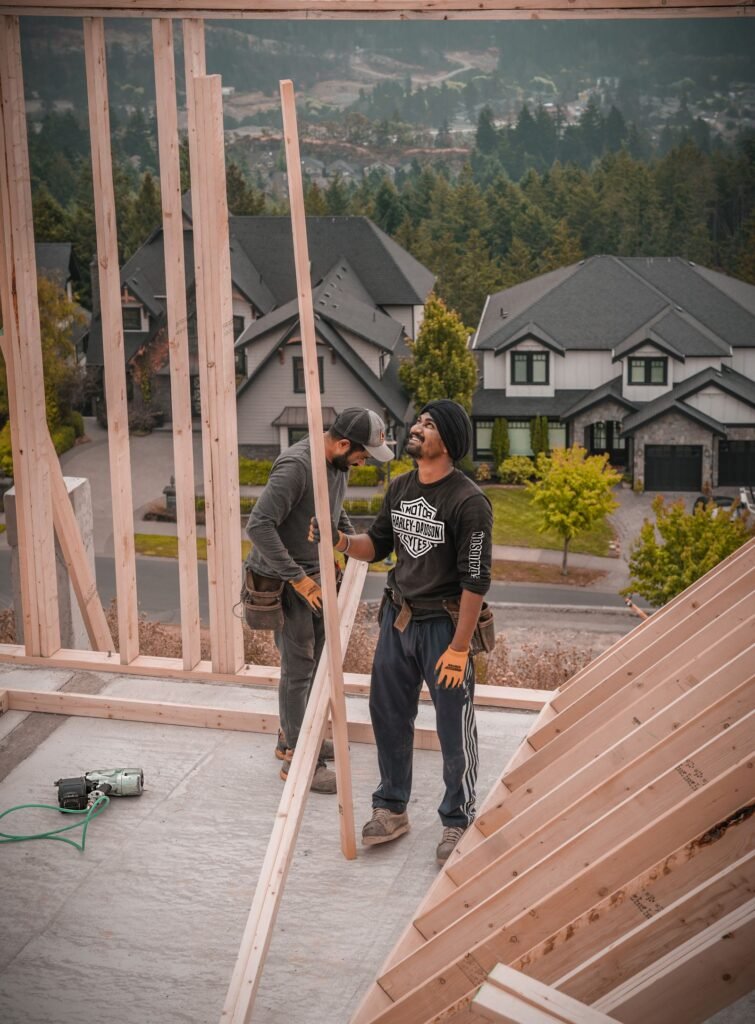
What is a granny flat kit home? It is a prefabricated or flat-pack secondary dwelling you assemble on site, commonly with a steel or timber frame and pre-cut panels. Kits can cost less than a custom build but still need council approval, slab/services and licensed trades for plumbing and electrical work.
A Comparison of the Best Granny Flat Kit Homes (2026)
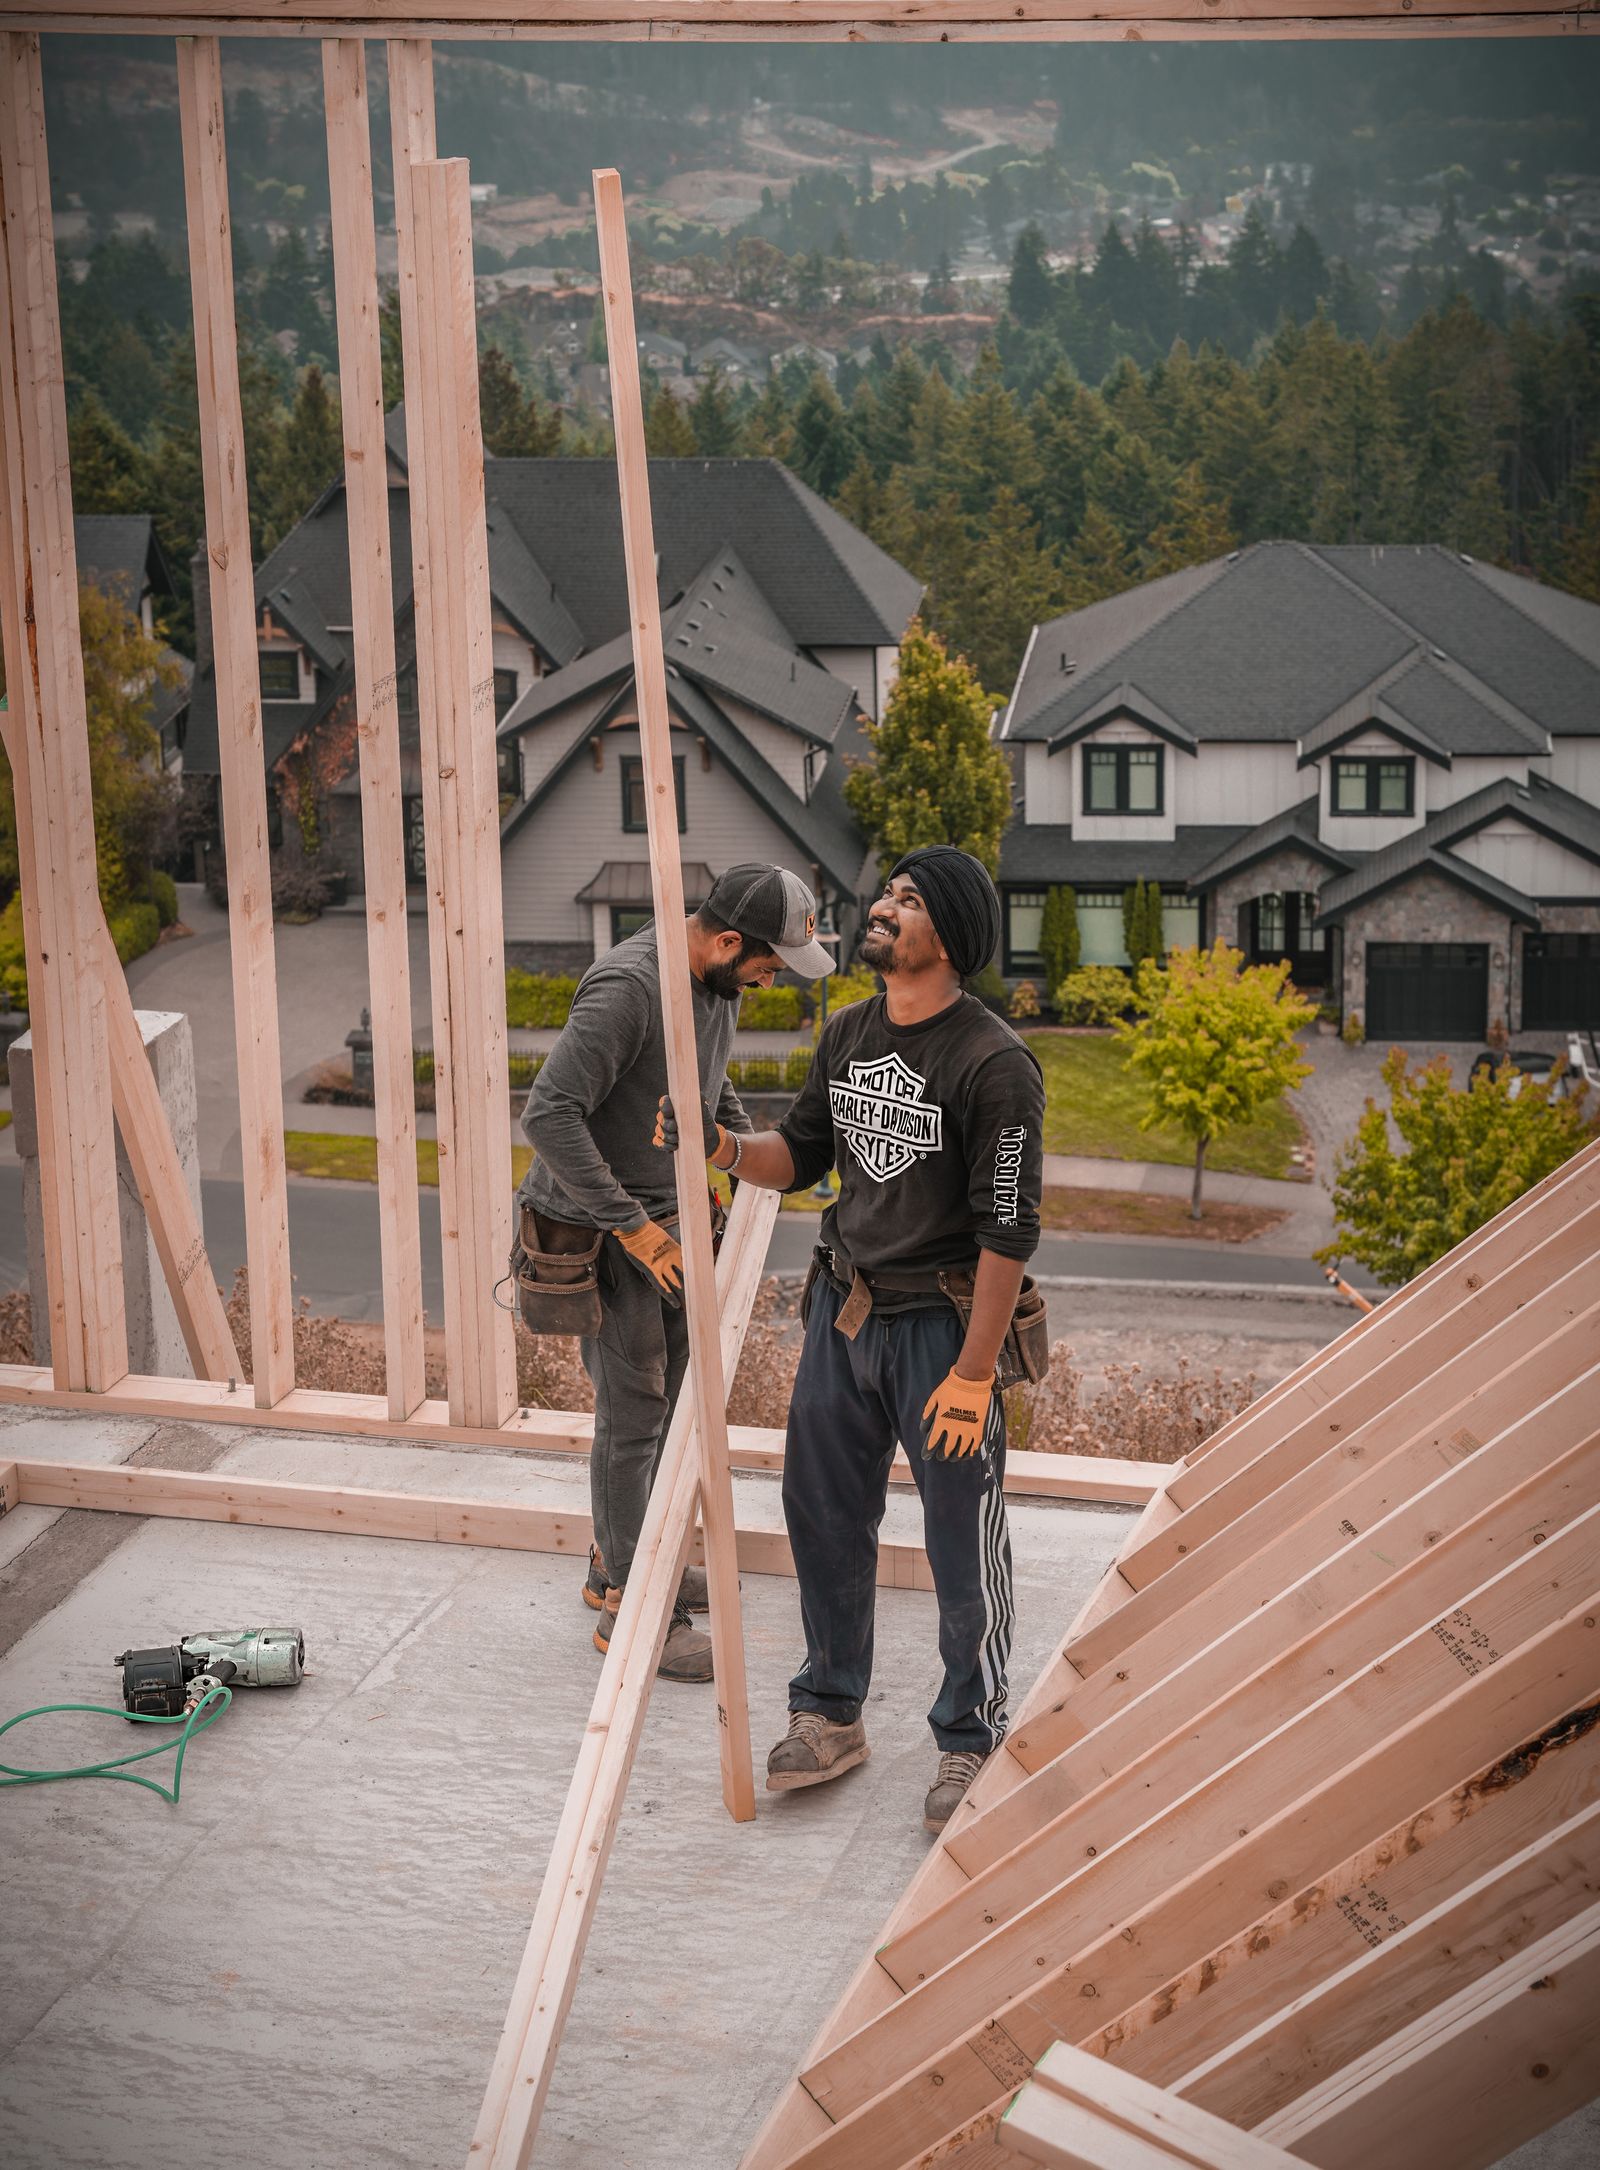
For savvy homeowners looking to save on labour, granny flat kit homes (also known as flat pack granny flats) supply the core structure in a pre-manufactured package. That lets you take control as an owner-builder. The crate is not a turnkey dwelling. If the kit skips windows or insulation, you’re buying a frame, not a home. You can’t skip licensed plumbing. That’s where owner-builder savings stop.
But not all kits are created equal. They vary in quality, price, and what’s included. This 2026 guide compares some of the best granny flat kit providers in Australia to help you choose the right one for your project.
The comparison below groups suppliers by build system rather than ranking individual brands, because the right choice depends on your block, budget and how much of the work you plan to do yourself.
The Buyer’s Checklist: 7 Things to Verify Before You Buy
Before you get excited by a low price, assess every potential supplier against these seven key criteria:
- What Are the Inclusions? What exactly is in the kit? Does it include just the frame, or also cladding, roofing, windows, and internal walls? A cheap price can mean fewer inclusions, leading to higher hidden costs.
- Material Quality & Type: The choice between a Bluescope steel frame and a timber frame is crucial. Steel is durable, termite-proof, lightweight, and commonly easier for DIY assembly.
- Engineering & Compliance: The kit MUST come with fully compliant engineering plans certified for a Class 1a habitable dwelling in your specific region and wind zone. Without this, you cannot get council approval.
- Energy Rating: Ask about the kit’s energy efficiency. Modern kits should be designed to meet a minimum 6- or 7-star energy rating with proper insulation and glazing.
- Delivery Costs & Logistics: Clarify if delivery to your site is included and what off-loading equipment can be needed (e.g., crane hire).
- Owner-Builder Support: The best companies provide detailed instructions, assembly manuals, and phone support to help you or your trades assemble the kit correctly.
- Warranty: What warranty is offered on the structural components and other inclusions?
Comparing the Market: 4 Types of Kit Home Providers
There are four broad build systems on the Australian market in 2026. Here is how they compare at a glance before the detail below:
| Build system | Kit price band (materials) | DIY-friendly | Best for |
|---|---|---|---|
| Premium steel frame | $$ mid-range | High | Owner-builders wanting termite/fire resistance |
| All-inclusive modular | $$$$ premium | Low (factory-built) | Fast install, minimal involvement |
| Budget timber frame | $ budget | Medium | Lowest entry price, familiar trades |
| SIPs panels | $$$ mid-high | Medium | Energy efficiency, lower running costs |
Remember the kit price is materials only. The turn-key total is commonly 2.5–3× the kit price once slab, trades, fit-out and approvals are added.
1. Premium Steel Frame Kits
These providers specialise in high-quality, cold-formed steel frames that are lightweight and precision-engineered for easy owner-builder assembly.
- Specialty: All-steel frames and trusses.
- Pros: Highly durable, 100% termite and fire-resistant, frames are lightweight and perfectly straight, making assembly easier. Excellent for owner-builders.
- Cons: can require tradespeople with experience in steel framing.
- Price Guide: $$ (Mid-Range for materials)
- Real-World Example: Companies like Frame Steel are an example of this type of provider.
2. All-Inclusive Modular Builders
These companies represent the high-end modular market, delivering a near-complete granny flat to your site. This isn’t a kit, but a fully-built module.
- Specialty: Architecturally designed, factory-built modular homes.
- Pros: Stunning designs, premium finishes, and extremely fast on-site installation (commonly just a few days). Minimal owner involvement required.
- Cons: The most expensive option, with very little opportunity for DIY savings or customisation.
- Price Guide: $$$$ (Premium)
3. Budget Timber Frame Kits
These providers represent the entry-level market, offering basic timber-frame kits at the lowest price point for materials.
- Specialty: Basic, no-frills timber frame kits.
- Pros: Extremely affordable entry price, traditional timber construction is familiar to most carpenters.
- Cons: Timber is susceptible to termites and rot if not properly treated. Kits commonly have minimal inclusions, leading to more work for the owner-builder.
- Price Guide: $ (Budget for materials)
4. SIPs (Structural Insulated Panels) Systems
Those providers focus on alternative building systems using SIPs, which offer superior energy efficiency.
- Specialty: Granny flats made from SIPs (a foam core sandwiched between two structural boards).
- Pros: Incredible insulation and energy efficiency, leading to lower energy bills. Very fast on-site assembly.
- Cons: usually more expensive than frame-based kits, and can require specialised installation knowledge.
- Price Guide: $$$ (Mid-High for materials)
What’s Almost NEVER Included in a Granny Flat Kit?
This is the most important part! A cheap kit price can be misleading. commonly, the following costs are excluded from the kit price:
- Council Approval Costs: Fees for your permits, engineering reports, soil tests, and mandatory inspections. See our Approval Guide for more.
- The Concrete Slab or Foundation: A major expense that can cost $15,000 – $30,000 depending on your site.
- All Labour and Trades: You will need to hire (and pay for) licensed plumbers, electricians, concreters, carpenters (unless DIYing the frame), plasterers, waterproofers, and painters.
- The Entire Internal Fit-Out: Kitchen cabinets and appliances, bathroom fixtures, flooring, paint, robes, light fittings.
- Utility Connections: The physical trenching and connection to water, sewer, and electricity mains.
- External Works: Driveways, paths, decks, and landscaping.
As a rule of thumb, the total turn-key cost of an owner-built project is commonly 2.5 to 3 times the initial kit price. For a full cost breakdown, see our Ultimate Guide to Granny Flat Costs.
Frequently Asked Questions (FAQ)
How much do granny flat kits cost?
The kits themselves range from $25,000 for a basic studio to over $80,000 for a premium 2-bedroom kit. Remember, this is just for the materials. The total turn-key cost for an owner-builder project is commonly $140,000 – $180,000.
Are flat pack granny flats any good?
Yes, absolutely! Provided you buy from a reputable supplier and it’s assembled correctly, a high-quality steel-frame kit will result in a durable, long-lasting home that is indistinguishable from a custom-built one. The quality of the final product depends heavily on the quality of the installation.
What is the cheapest way to build a granny flat?
The absolute cheapest way is to be an owner-builder using a basic, budget-friendly kit home on a flat, easily accessible block. Taking on as much of the unskilled labour as you can (like painting) will also save you money. Our DIY Granny Flat Checklist can help you plan this path.
Conclusion
Granny flat kit homes are an excellent starting point for any owner-builder in 2026. They provide the confidence of a professionally engineered structure while leaving you in control of the timeline and budget. The key is to do your research, understand exactly what is and isn’t included, and choose a provider whose product and support level matches your skills and ambition.
How much does council approval add to your build budget?
Council and certifier fees sit outside the builder quote. In NSW, a CDC pathway through a private certifier often lands between roughly $3,000 and $8,000 once survey, BASIX and Sydney Water checks are included, while a full DA can cost more because of longer consultant time and holding costs. Victoria and Queensland use different fee schedules, so treat any single number as a starting point. Model your own project in our cost calculator, then compare supplier quotes through get a quote when your footprint is settled.
What design choices affect approval speed?
Setbacks, height, floor area and tree protection overlays decide whether you stay on a fast CDC track or drop to a slower DA. Staying under common 60 sqm internal caps, keeping adequate side and rear setbacks and connecting services without major easement conflicts usually keeps the pathway simpler. If your block is sloped, flood-affected or heritage-listed, expect extra reports before council or your certifier can sign off. Use the setback checker and approval wizard against your address before you pay for custom drawings.
Primary sources
These cards are an editorial summary of official pages. The Granny Flat Guide is not a certifier, council or licensed builder. Check the live official URL before you lodge or sign.
- Your Home (Australian Government)Your Home: Australia's guide to environmentally sustainable homes
- Australian Building Codes BoardNational Construction Code
- NSW Planning PortalState Environmental Planning Policy (Housing) 2021
- Victorian Building AuthorityBuilding Act 1993 / small second dwelling settings
- Queensland PlanningPlanning Act 2016
- WA Planning (DPLH)Planning and Development Act 2005
- PlanSA (South Australia)Planning, Development and Infrastructure Act 2016
- QBCC (Queensland)Queensland Building and Construction Commission licensing