
2-Bedroom Granny Flats: 6 Inspiring Layout Ideas

What is a two bedroom granny flat? A two bedroom granny flat is a self-contained secondary dwelling with two separate bedrooms plus kitchen, bathroom and living space, usually within the 60 m² cap common in Australian states. Two-bed layouts suit small families or housemates and commonly achieve higher weekly rent than a one-bed unit.
Below are six 2 bedroom granny flat floor plan concepts with notes on privacy, rental appeal and cost. For pricing, see granny flat costs in Australia, run the cost calculator, or use the setback checker if you are near the 60 m² cap. Not sure which approval path applies? Try the approval pathway wizard.
Six layout concepts for two-bedroom dwellings
A two-bedroom granny flat suits families, long-stay guests or investors who want broader tenant appeal. The design challenge is fitting two private bedrooms and a living area into a compact footprint without the layout feeling cramped.
Table of Contents
- Why Choose a 2-Bedroom Granny Flat?
- 6 Inspiring 2-Bedroom Layout Concepts
- 4 Key Considerations for a 2-Bedroom Layout
- Maximising ROI: Is an Ensuite Worth It?
- Essential Design Elements
- Common Mistakes to Avoid
- Building Your 2-Bedroom Granny Flat
- Frequently Asked Questions
- Conclusion
Why Choose a 2-Bedroom Granny Flat? Benefits & ROI
Onesecond bedroom changes the economics of the build. Here is why investors and multi-generational families keep choosing it:
- Maximum Rental Yield: Appeals to couples, small families, and share-house arrangements, commanding 30–40% higher rent than 1-bedroom units.
- Broader Market Appeal: The rental market for 2-bedroom properties is consistently strong, with lower vacancy rates.
- Family Flexibility: Perfect for housing elderly parents, adult children, or providing comfortable guest accommodation.
- Future-Proof Investment: 2-bedroom layouts maintain their value and appeal over time.
- Higher Resale Value: Properties with a 2-bedroom secondary dwelling commonly command premium prices.
For a full breakdown, see our guide on whether granny flats add value.
6 Inspiring 2-Bedroom Granny Flat Layout Concepts
Each of these layout concepts offers a different approach to creating functional and appealing 2 bedroom granny flat ideas. Here is how the six compare before you read the detail:
| Layout | Bedroom privacy | Footprint efficiency | Best for |
|---|---|---|---|
| Dumbbell | Highest | Lower | Rentals, share houses |
| Side-by-side | Medium | High | Narrow blocks |
| L-shaped | Medium-high | Medium | Corner blocks, courtyards |
| Master with ensuite | High | Lower | Premium rent, parents |
| Split-level | High | High (sloping blocks) | Sloping sites |
| Linear flow | Medium | Highest | Tight budgets, long blocks |
Concept 1: The Dumbbell Layout
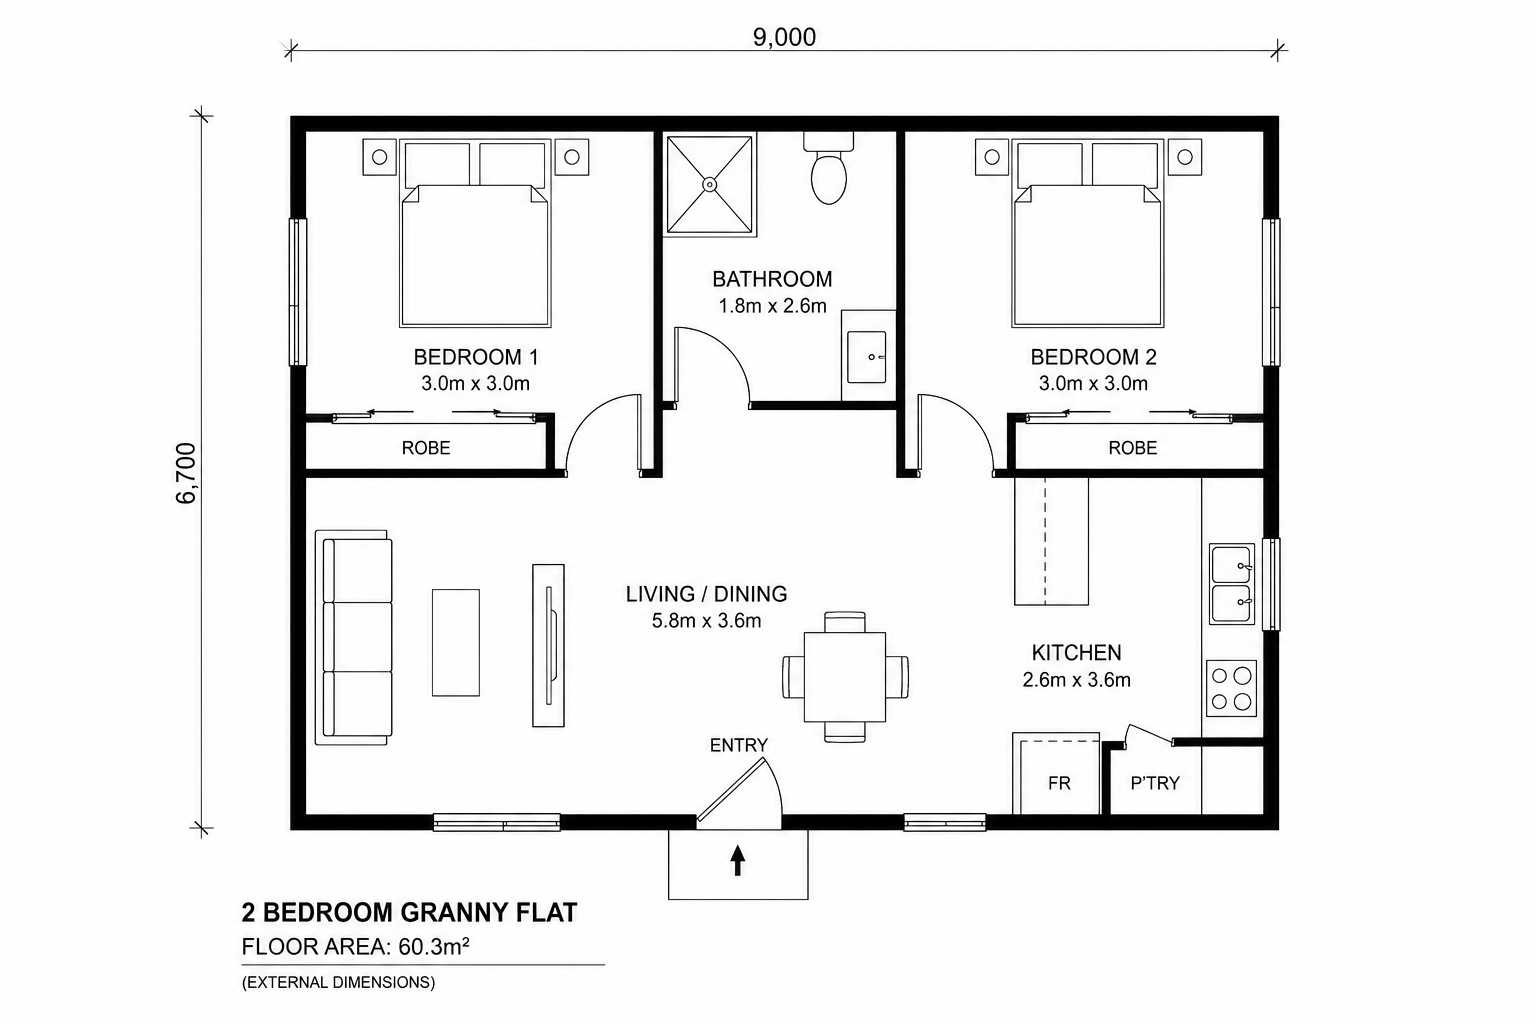
This classic design places the living area in the centre with a bedroom on either side. The central living space acts as a natural sound buffer, providing excellent acoustic privacy.
- Maximum Privacy: Ideal for tenants or families sharing the space.
- Great for Cross-Ventilation: Bedrooms on opposite sides can have windows on different walls.
- Less Compact: Can have a slightly larger footprint than other designs.
Best For: Rental properties or any situation where bedroom privacy is most important.
Concept 2: The Side-by-Side Layout
This efficient design places both bedrooms adjacent to each other, with the living area occupying the rest of the space. This creates a clear separation between private (sleeping) and public (living) zones.
- Cost-Effective: Sharing a wall reduces construction costs.
- Maximises Living Space: Allows for a larger, more open living area.
- Less Privacy: Bedrooms are adjacent, so sound can travel.
Concept 3: The L-Shaped Configuration
That layout uses an L-shape to create natural separation, commonly wrapping around an outdoor area. It works particularly well on corner blocks.
- Creates Outdoor Living: Perfect for a private courtyard or deck.
- Architectural Interest: Moves away from a simple “box” design.
- More Expensive: A more complex footprint and roofline increase build costs.
Concept 4: The Master with Ensuite
One premium layout features a larger master bedroom with a private ensuite, while the second bedroom uses a main bathroom. This increases rental appeal and value.
- High Rental Value: Very attractive to tenants, commanding premium rent.
- Added Convenience: Offers privacy and luxury.
- Space Intensive: Requires careful planning to fit two bathrooms in a 60m² footprint.
- Higher Cost: The second set of plumbing and fixtures adds to the budget.
Concept 5: The Split-Level Design
For sites with a slope, a split-level design can create natural separation between zones while minimising excavation costs.
- Uses Sloping Land: Turns a challenging site into a design feature.
- Natural Separation: Level changes create distinct zones.
- Complex Construction: Requires specialised design and engineering.
- Accessibility Issues: Internal stairs can be a problem for some occupants.
Concept 6: The Linear Flow
The ple layout arranges all spaces in a single line. It’s cost-effective and works well on narrow sites.
- Very Cost-Effective: A simple rectangle is the cheapest shape to build.
- Ideal for Narrow Blocks: Perfect for long, thin sites.
- “Corridor” Effect: Can feel long and narrow.
- Privacy Issues: can require walking through living areas to get to bedrooms.
4 Key Considerations for 2-Bedroom Granny Flat Layouts
Fitting two bedrooms into a small footprint requires smart design. Focus on these four factors.
1. Prioritise Bedroom Separation
Onesuccessful 2-bedroom layout provides both acoustic and physical privacy. The “Dumbbell Layout” is the gold standard here, using the central living area as a natural sound buffer.
2. Be Smart with Bedroom Sizing
Bedrooms should be functional, not oversized. Aim for around 3m x 3m, which comfortably fits a queen bed and a built-in wardrobe. This dedicates more precious space to the shared living area.
3. Plan Your Bathroom Access
Onesingle, centrally located shared bathroom is the most space and cost-efficient option. However, adding an ensuite to the master bedroom can dramatically increase rental value.
4. Embrace Open-Plan Living
Onecombined kitchen, living, and dining area is essential to prevent the granny flat from feeling cramped. This creates a single, large, light-filled space that feels generous and social.
Maximising ROI: Is an Ensuite Worth It in Your 2-Bedroom Granny Flat?
Withvestors, the question of adding an ensuite is crucial. Here’s a breakdown:
- The Cost: Adding a compact ensuite (approx. 1.8m x 1.5m) commonly adds $8,000 – $15,000 to the build cost due to extra plumbing, fixtures, waterproofing, and tiling.
- The Return: In most rental markets, a 2-bed, 2-bath granny flat can command $50 – $100 more per week in rent compared to a 2-bed, 1-bath equivalent.
- The Verdict: Over a year, that’s an extra $2,600 – $5,200 in rental income. This means the ensuite can pay for itself in as little as 2–4 years, making it one of the smartest 2 bedroom granny flat ideas for maximising your return on investment.
Essential Design Elements
- Storage: With two bedrooms, storage is critical. Include built-in wardrobes, a linen cupboard, and ample kitchen cabinetry.
- Lighting: Use a layered lighting strategy (natural, ambient, task) and ensure both bedrooms have good natural light.
- Ventilation: Position windows for cross-ventilation and ensure bathrooms have quality exhaust fans.
Confirm setbacks, fees and supplier inclusions with your council or certifier before you sign. SEPP, CDC and DA pathways differ by state, lot size and overlays such as heritage or flood. Use our planning tools for ballpark figures, then verify with a private certifier or council planner when your design is settled.
Common Mistakes to Avoid
- Inadequate Bedroom Separation: The #1 mistake. Leads to uncomfortable living situations.
- Oversized Bedrooms: Sacrifices valuable living area space.
- Insufficient Storage: Two bedrooms means more people and more belongings.
- Forgetting an Outdoor Area: A small deck or patio extends the living space.
Confirm setbacks, fees and supplier inclusions with your council or certifier before you sign. SEPP, CDC and DA pathways differ by state, lot size and overlays such as heritage or flood. Use our planning tools for ballpark figures, then verify with a private certifier or council planner when your design is settled.
Building Your 2-Bedroom Granny Flat
Owners you’ve chosen your ideal layout, understanding the construction process is key. Steel frame kits are particularly useful for 2 bedroom granny flat ideas as their long spans allow complete flexibility in placing internal walls.
Also a complete overview, see our ultimate granny flat construction guide and our DIY granny flat checklist.
Confirm setbacks, fees and supplier inclusions with your council or certifier before you sign. SEPP, CDC and DA pathways differ by state, lot size and overlays such as heritage or flood. Use our planning tools for ballpark figures, then verify with a private certifier or council planner when your design is settled.
Frequently Asked Questions
What is the best size for a 2-bedroom granny flat?
The ideal size is commonly 60m², which is the maximum allowable in many Australian states for fast-tracked approval. This size allows for two reasonably sized bedrooms and a comfortable living area.
How do you ensure privacy in a 2-bedroom granny flat?
Several best way is to separate the bedrooms with a living area or bathroom in between (the “Dumbbell Layout”). If bedrooms must be side-by-side, consider using acoustic insulation in the dividing wall.
How much more does a 2-bedroom cost than a 1-bedroom?
commonly, a second bedroom adds $15,000-$30,000 to the build cost. While this is a significant investment, the 30–40% increase in rental income commonly provides a strong return.
Do I need two bathrooms in a 2-bedroom granny flat?
No, a single shared bathroom is common. However, as detailed above, adding a master ensuite can increase rental income and pay for itself in just a few years, making it a very popular choice for investors.
Conclusion: The Ultimate Value Proposition
One2-bedroom granny flat offers the best possible return on investment and the greatest flexibility. While the design requires careful planning, the benefits, from higher rental yields to broader market appeal, are undeniable.
The owner-builder model is the most affordable way to achieve a 2-bedroom build. By starting with a structural kit, you gain complete control over the final layout, allowing you to implement the best 2 bedroom granny flat ideas for your specific needs and budget.
By following the principles in this guide, you’re well-equipped to create a 2-bedroom granny flat that maximises both comfort and value.
See our 1-bedroom floor plans, dive into modern granny flat designs, or compare suppliers on the prefab directory.
How much does council approval add to your granny flat budget?
Council and certifier fees sit outside the builder quote. In NSW, a CDC pathway through a private certifier often lands between roughly $3,000 and $8,000 once survey, BASIX and Sydney Water checks are included, while a full DA can cost more because of longer consultant time and holding costs. Victoria and Queensland use different fee schedules, so treat any single number as a starting point. Model your own project in our granny flat cost calculator, then compare supplier quotes through get a quote when your footprint is settled.
What design choices affect approval speed?
Setbacks, height, floor area and tree protection overlays decide whether you stay on a fast CDC track or drop to a slower DA. Staying under common 60 sqm internal caps, keeping adequate side and rear setbacks and connecting services without major easement conflicts usually keeps the pathway simpler. If your block is sloped, flood-affected or heritage-listed, expect extra reports before council or your certifier can sign off. Use the setback checker and approval wizard against your address before you pay for custom drawings.
Which floor plan size suits a one-bedroom granny flat?
One-bedroom layouts commonly land between 45 sqm and 60 sqm internal depending on whether you include a separate laundry, study nook or larger bathroom. Smaller footprints reduce slab and roofing cost but can feel tight if you plan to rent long term. Compare real project numbers in our Australia-wide cost guide and browse design ideas before you lock a supplier package.
Cross-check numbers, compatibility and local rules with official sources before you commit. Fee schedules, firmware requirements and council overlays change by state and postcode, so treat any single figure as a starting point. Use our tools and directories to compare options, then confirm with a licensed tradesperson, certifier or supplier before you sign.
Primary sources
The Granny Flat Guide cross-checks regulation and cost summaries against official Australian references. Verify current rules with these sources before you lodge an application or sign a contract.
Related guides


