Line-item national cost owner is the Australia cost guide. Use the calculator for a project estimate. Open the canonical page.
Granny Flat Cost Breakdown Australia: Quote Line Items (2026)
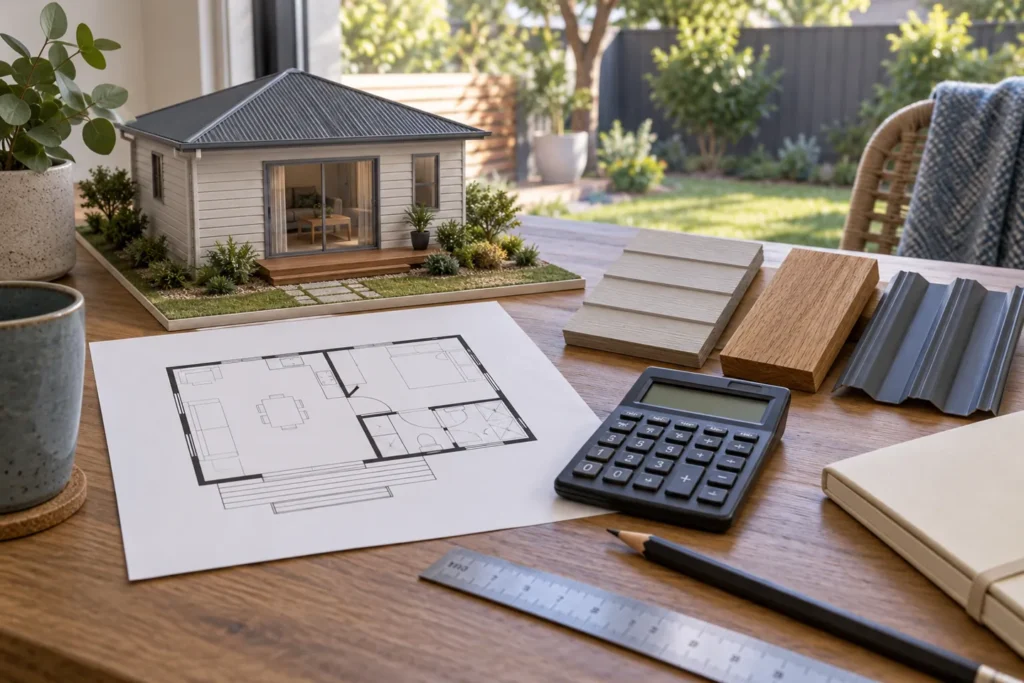
A granny flat cost breakdown should account for every task from the first site check to a dwelling ready to occupy. Sort each quote into the categories below, identify exclusions and keep unpriced work visible. A blank amount is not a zero.
Use this checklist when requesting quotes, then compare their scope with our dated supplier-price example. The goal is a documented project budget, not a generic national average.
Rules context: regulations by state. Family funding: ATO granny flat agreement explained.
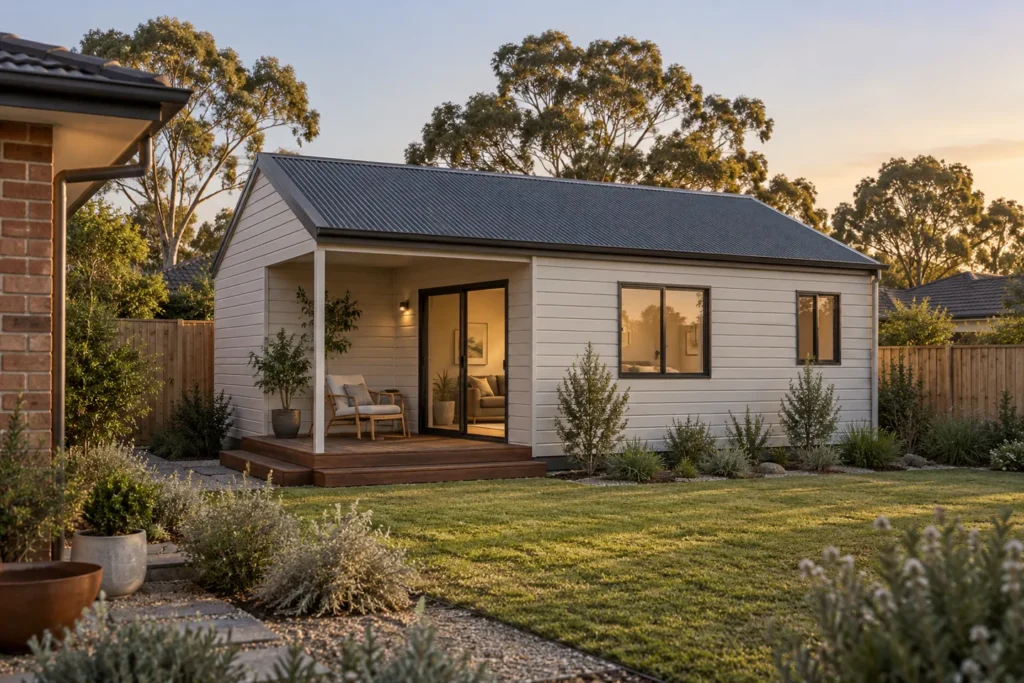
Typical cost categories
Start with the complete scope. A supplier can legitimately quote only part of the project, provided the inclusions and exclusions are clear.
| Category | What it includes | Planning notes |
|---|---|---|
| Design & approvals | Plans, Approval fees, energy assessment and certification | Obtain fees for the applicable pathway |
| Site & slab | Survey, cut/fill, piering, concrete, termite barrier | Steep blocks add retaining walls |
| Services connection | Water, sewer, power, NBN trenching | Distance to mains drives cost |
| Structure & build | Frame, roof, cladding, windows, insulation | Prefab vs on-site build differs |
| Internal fit-out | Kitchen, bathroom, flooring, paint | Appliance tier moves totals sharply |
| External works | Driveway, paths, garden works, fencing | Often excluded from “base” kit price |
| Professional fees | Engineer, private certifier, arborist if required | Tree protection orders add time |
| Contingency | A reserve based on unresolved project risks | Older suburbs surprise on sewer depth |
If a quote collapses half of that into one “site works” line, ask for a split. You’re not being difficult. You need to know which tasks have actually been priced.
Separate a contract price from a project budget
A contract can cover only part of the work you need. List the supplier’s fixed scope, any provisional amounts and all work you must arrange separately. Request a quote for each excluded task, including connections or landscaping needed to finish the site.
For example, a completed module at the factory can still leave transport, lifting, foundations and utility work unpaid. Our price comparison shows a dated supplier example with those distinctions. It doesn’t establish a national turnkey price.
Use a separate column for confidence: written fixed quote, provisional allowance or not yet priced. Record the quote date and expiry. When two suppliers cover different work, ask them to clarify scope before comparing totals. Don’t add a second electrical allowance if the same work is already inside the building contract.
What “turnkey” should list
Ask each builder to tick inclusions explicitly:
- Planning and building approval pathway and who manages it
- Site works within a stated distance of the slab
- Air conditioning, blinds, driveway, fencing
- Appliance tier (entry vs mid-range brands)
- Warranty length on structure and waterproofing
Excluded items are where budgets blow out. Read how to read builders’ reviews for red flags in quote transparency. If the brochure photo shows a finished garden and the contract excludes landscaping, believe the contract.
State and approval cost drivers
Approval fees depend on the actual route, required reports and local charges. Obtain written estimates from the practitioners and authorities involved. A national building-code homepage is not evidence for a local permit fee or construction-price range.
Use the state comparison to identify the relevant framework, then check council contributions and utility charges for the property. The NSW guide lists questions for that jurisdiction.
Running costs after build
The breakdown shouldn’t stop at handover:
- Council rates and insurance uplift on the main dwelling
- Separate metering if you install it: separate electricity meter cost
- A maintenance reserve for waterproofing and appliances
If you’re planning to rent, include vacancy, management, maintenance and insurance in your own cash-flow model. The calculator’s gross rent comparison excludes those costs and isn’t take-home income.
Using the calculator with this breakdown
- Gather quotes mapped to the table above.
- Enter build type, size and finish in the calculator.
- Add site extras your quotes exclude (driveway, retaining).
- Treat calculator presets as illustrative assumptions, then replace them in your budget with actual quotes.
If the numbers still look too good, you’re probably missing a line. Go back to sewer, power and retaining first. Don’t plug a kit shell price into the calculator and call it a project budget.
Next step: map three quotes to the same lines
Print the category table, force every quote into those rows, then compare totals. When the bands still feel fuzzy, open the Australia cost overview for a dated supplier example and an illustrative budget. Ready for suppliers? Browse the supplier hub.
Frequently Asked Questions
Does a granny flat add property value?
A valuation depends on the property and market. Don’t assume the added value will equal the build cost; obtain a property-specific valuation if that matters to the decision.
Is GST included in advertised kit prices?
Ask. Many consumer quotes are GST-inclusive; confirm it in writing before you compare totals.
Can I stage the build to spread cashflow?
Some builders allow slab-first schedules. Council approvals usually still need full plans upfront, so staging cash doesn’t always mean staging approvals.
Where do I compare builders?
Browse directories from the supplier hub, or send us an enquiry if you need a research pointer first.
Disclaimer: This checklist helps organise a budget; it does not establish market prices. Get itemised quotes for your site.
Sources: Australian Building Codes Board · State planning portals linked from rules by state
By The Granny Flat Guide Team
How much does council approval add to your build budget?
Council and certifier fees sit outside the builder quote. In NSW, a CDC pathway through a private certifier often lands between roughly $3,000 and $8,000 once survey, BASIX and Sydney Water checks are included, while a full DA can cost more because of longer consultant time and holding costs. Victoria and Queensland use different fee schedules, so treat any single number as a starting point. Model your own project in our cost calculator, then browse the supplier hub or send us an enquiry when your footprint is settled.
What design choices affect approval speed?
Setbacks, height, floor area and tree protection overlays decide whether you stay on a fast CDC track or drop to a slower DA. Staying under common 60 sqm internal caps, keeping adequate side and rear setbacks and connecting services without major easement conflicts usually keeps the pathway simpler. If your block is sloped, flood-affected or heritage-listed, expect extra reports before council or your certifier can sign off. Use the setback checker and approval wizard against your address before you pay for custom drawings.
Primary sources
These cards are an editorial summary of official pages. The Granny Flat Guide is not a certifier, council or licensed builder. Check the live official URL before you lodge or sign.
- Your Home (Australian Government)Your Home: Australia's guide to environmentally sustainable homes
- Australian Building Codes BoardNational Construction Code
- NSW Planning PortalState Environmental Planning Policy (Housing) 2021
- Victorian Building AuthorityBuilding Act 1993 / small second dwelling settings
- Queensland PlanningPlanning Act 2016
- WA Planning (DPLH)Planning and Development Act 2005
- PlanSA (South Australia)Planning, Development and Infrastructure Act 2016
- QBCC (Queensland)Queensland Building and Construction Commission licensing
See our editorial standards for how we research and update guides.
Related guides