
Granny Flat Designs and Floor Plans: Choose Your Layout
Choose granny flat designs and floor plans by the rooms you need, the furniture you use and the space your property can accommodate. Start with a studio, one-bedroom or two-bedroom layout, then test privacy, access and everyday chores before deciding on the exterior.
By The Granny Flat Guide Team. Updated 2 October 2026. About our research.
Which bedroom count suits your household?
A studio shares sleeping and living space. One enclosed bedroom lets someone sleep while another person uses the kitchen or lounge. Two bedrooms add a separate room for another occupant, a carer or regular guests, but leave less space for other uses within the same building area.
| Layout | What it gives you | What to check |
|---|---|---|
| Studio floor plans | An open living and sleeping area | Storage, cooking noise and whether visitors can see the bed |
| One-bedroom floor plans | A separate bedroom with a door | Bathroom access, laundry and room for your furniture |
| Two-bedroom floor plans | Two separate sleeping rooms | Bedroom privacy without sacrificing the living area |
Write down who will use each room on an ordinary weekday. If the second bedroom is mostly a place to store boxes, compare the cost and comfort of a one-bedroom design with proper storage. If two adults need separate rooms, a curtain across a studio won’t meet that brief.
Match the footprint to your block
Put the proposed building on a measured site plan before comparing colours or cladding. Include the main house, boundaries, access, trees and known services. The usable building area is not simply the empty patch of lawn you can see from the back door.
A long rectangle may suit a narrow strip, but check whether the entry and windows face a fence. A wider layout can put bedrooms beside each other and shorten circulation. An L-shaped layout can enclose an outdoor area, although it needs both wings to fit the site and adds junctions to the design.
Ask the designer to show the route from the street to the new entrance. Then consider construction access separately: a path that works for a resident may be too narrow for a delivered module. Our prefab supplier directory helps you identify businesses to discuss transport and installation with.
Check furniture, privacy and storage
Room labels are only a starting point. Place your bed, sofa, table, fridge and washing machine on the drawing at their actual dimensions. Show cupboard and appliance doors open, then trace the walking route through each room. Don’t accept a plan where opening the fridge blocks the only route to the bathroom.
Check sightlines from the main house as well as from the granny flat entrance. A bedroom window facing a shared path may need a different position or screening. For two occupants with different schedules, consider how kitchen noise travels to the sleeping area.
Give everyday storage a location: linen, cleaning equipment, luggage and clothes. Built-in storage uses wall space that might otherwise hold a door or window, so resolve it before the layout is final. The granny flat interiors guide helps you develop those details.
Check the approval pathway and area definition
A supplier’s stated area does not establish that a design is permitted on your lot. Ask whether the figure measures internal rooms, external walls or roofed space, and have the approval professional apply the definition relevant to your project.
For example, Victoria’s small second home guidance describes a pathway for homes up to 60 square metres, with planning exceptions and a building permit still relevant. NSW Planning distinguishes complying development from a development application and sets out site requirements. Neither is a nationwide rule.
Use the state rules guide to find the right starting point. Keep the designer’s area calculation and the approval advice with your chosen drawing so later changes can be checked against the same requirements.
Compare layouts using the same building scope
Shortlist two or three layouts that meet your needs, then request quotes for the same completion stage. A kit of materials, a delivered module and an occupied-ready dwelling are different purchases. Each price needs a list of what is included and what you still have to arrange.
Ask about foundations, site works, approvals, services, fit-out and delivery. Identify allowances that cannot be fixed until the site is assessed. The cost breakdown guide gives you a starting checklist; the cost calculator is for early estimates, not contract pricing.
Once the layout and scope are clear, compare the roof shape and finishes in our modern design guide. A different exterior can change cost, daylight and maintenance, so ask for the revised specification rather than assuming it is only a cosmetic choice.
Frequently Asked Questions
Should I choose the floor plan or the building style first?
Start with the rooms and site fit. Then choose a style that works with the layout, budget and relevant planning requirements.
Can a small granny flat have two bedrooms?
Two-bedroom designs exist, but assess the dimensioned drawing. Check furniture, storage and living space rather than judging suitability by bedroom count alone.
Are these construction plans?
No. Our guides help you compare layouts and published supplier information. You need project-specific drawings and the appropriate approvals before construction.
How much does council approval add to your build budget?
Council and certifier fees sit outside the builder quote. In NSW, a CDC pathway through a private certifier often lands between roughly $3,000 and $8,000 once survey, BASIX and Sydney Water checks are included, while a full DA can cost more because of longer consultant time and holding costs. Victoria and Queensland use different fee schedules, so treat any single number as a starting point. Model your own project in our cost calculator, then browse the supplier hub or send us an enquiry when your footprint is settled.
What design choices affect approval speed?
Setbacks, height, floor area and tree protection overlays decide whether you stay on a fast CDC track or drop to a slower DA. Staying under common 60 sqm internal caps, keeping adequate side and rear setbacks and connecting services without major easement conflicts usually keeps the pathway simpler. If your block is sloped, flood-affected or heritage-listed, expect extra reports before council or your certifier can sign off. Use the setback checker and approval wizard against your address before you pay for custom drawings.
Which floor plan size suits a one-bedroom secondary dwelling?
One-bedroom layouts commonly land between 45 sqm and 60 sqm internal depending on whether you include a separate laundry, study nook or larger bathroom. Smaller footprints reduce slab and roofing cost but can feel tight if you plan to rent long term. Compare real project numbers in our Australia-wide cost guide and browse design ideas before you lock a supplier package.
Primary sources
These cards are an editorial summary of official pages. The Granny Flat Guide is not a certifier, council or licensed builder. Check the live official URL before you lodge or sign.
- Your Home (Australian Government)Your Home: Australia's guide to environmentally sustainable homes
- Australian Building Codes BoardNational Construction Code
- Victorian Building AuthorityBuilding Act 1993 / small second dwelling settings
- QBCC (Queensland)Queensland Building and Construction Commission licensing
See our editorial standards for how we research and update guides.
Related guides

Original dimensioned concepts
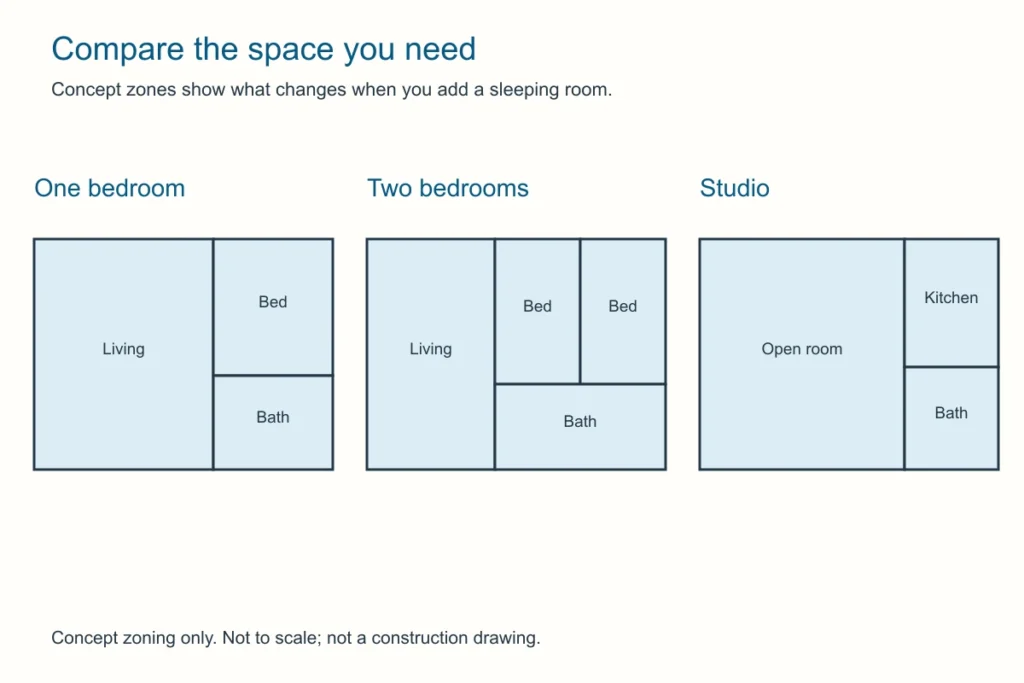
These room-zone diagrams are starting points for a conversation with your designer. Dimensions are nominal, including wall allowances. They do not establish site fit, accessibility, building compliance or approval.
Studio concept
A separate wet area keeps plumbing together. Test a full-size bed and daily seating in the same room before committing to a studio.
One-bedroom concept
The bedroom has its own zone. Kitchen and furniture positions need a detailed drawing to check clear routes to the bathroom and entry.
Two-bedroom concept
Two bedrooms use more of the footprint. Compare bedroom furniture, storage and the central circulation zone with your household’s needs.
One bedroom plus study concept
A separate study keeps work out of the bedroom. The extra partitions reduce open living space; compare that tradeoff with a simpler one-bedroom plan.


