HIA National Granny Flat Reforms 2026: Unified Size and Code Push
Updated 13 September 2026. Industry submissions and Housing Industry Association national policy releases set out the framework for HIA national granny flat reforms 2026: peak building groups are calling on National Cabinet to establish a unified national planning framework that aligns disparate state regulations, eliminates arbitrary floor-space ceilings, and caps council infrastructure contribution levies.
By The Granny Flat Guide Team. General information only, not building-surveyor or legal advice.
Why disparate state rules throttle secondary dwelling supply
Currently, an Australian homeowner planning a backyard secondary dwelling faces a maze of conflicting state instruments. In New South Wales, the Housing SEPP permits complying development up to 60 square metres for secondary dwellings. Victoria’s small second dwelling reforms allow units up to 60 square metres without a planning permit on lots over 300 square metres, yet Queensland and Western Australia enforce local planning scheme overlays that vary council by council.
The HIA argues that these fragmented jurisdictional barriers prevent prefabricated and modular manufacturers from achieving true economies of scale. When a builder must re-engineer floor plans, engineering tie-downs and wall assemblies every time a flat pack crosses state borders, compliance overhead adds thousands of dollars to homeowner invoices.
What a 90 square metre national benchmark would change
Following Tasmania’s progressive move to permit secondary dwellings up to 90 square metres, building groups want that standard adopted nationwide. A 60 square metre footprint comfortably accommodates a one-bedroom or compact two-bedroom layout, but severely constrains families seeking multi-generational living with two genuine double bedrooms, accessible bathrooms, and dedicated laundry facilities.
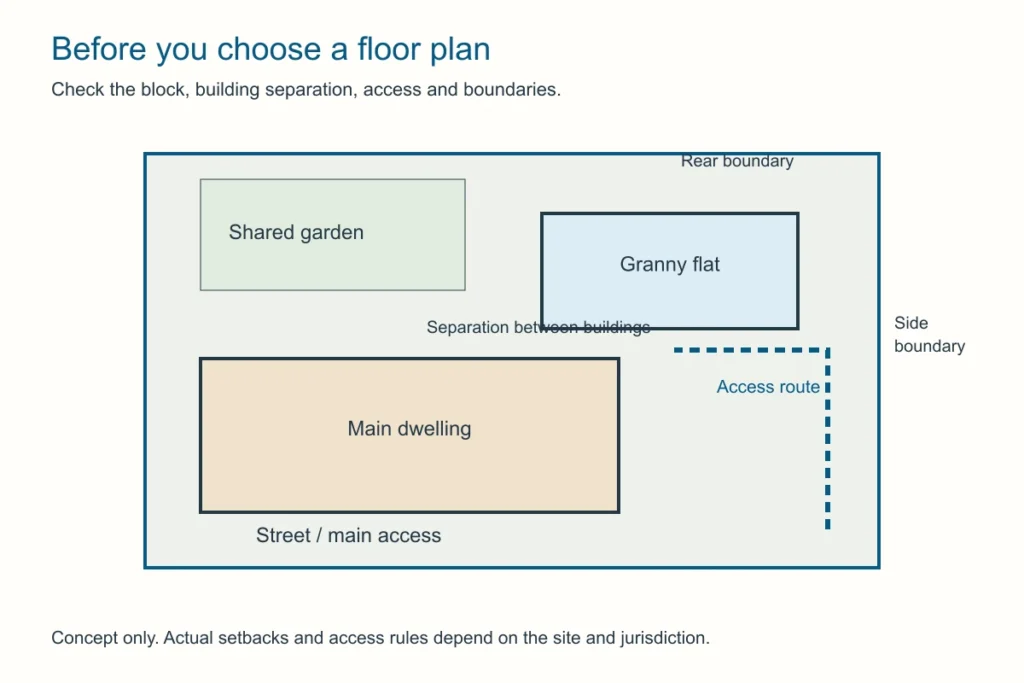
Under the proposed national standard, any self-contained detached dwelling meeting standard setback, private open space and height criteria would proceed through private certification without triggering protracted council town planning hearings. State planning portals like the NSW Planning Portal demonstrate how complying development speeds up approvals.
Crucially, the reform package also calls for a statutory cap on council section 7.11 developer contributions. In several Sydney and south-east Queensland municipalities, these levies currently exceed \$25,000 before a slab is even poured.
Navigating current state approval pathways while waiting
National policy debates take time to filter into local council planning schemes. If you are preparing to build in 2026, you must lodge against your state’s active instrument today. Review decision thresholds in our walkthrough of the granny flat approval process in Australia. To budget construction stages, slabs and utility connections accurately, use our granny flat cost calculator.
Check state cost baselines in granny flat costs in Australia. If you need builder quotes for your property, visit get a quote. For dated legislative updates across all states, follow news.
A unified national code would unlock thousands of backyard homes. Until state planning ministers sign off on harmonisation, verify your property’s lot size, zoning and easements with a registered certifier before locking in prefabricated designs.
Primary sources
These cards are an editorial summary of official pages. The Granny Flat Guide is not a certifier, council or licensed builder. Check the live official URL before you lodge or sign.
- Your Home (Australian Government)Your Home: Australia's guide to environmentally sustainable homes
- Australian Building Codes BoardNational Construction Code
- Victorian Building AuthorityBuilding Act 1993 / small second dwelling settings
- QBCC (Queensland)Queensland Building and Construction Commission licensing
See our editorial standards for how we research and update guides.