The Ultimate Guide to Granny Flat Designs & Floor Plans (2026)

The Ultimate Guide to Granny Flat Designs & Floor Plans (2026)
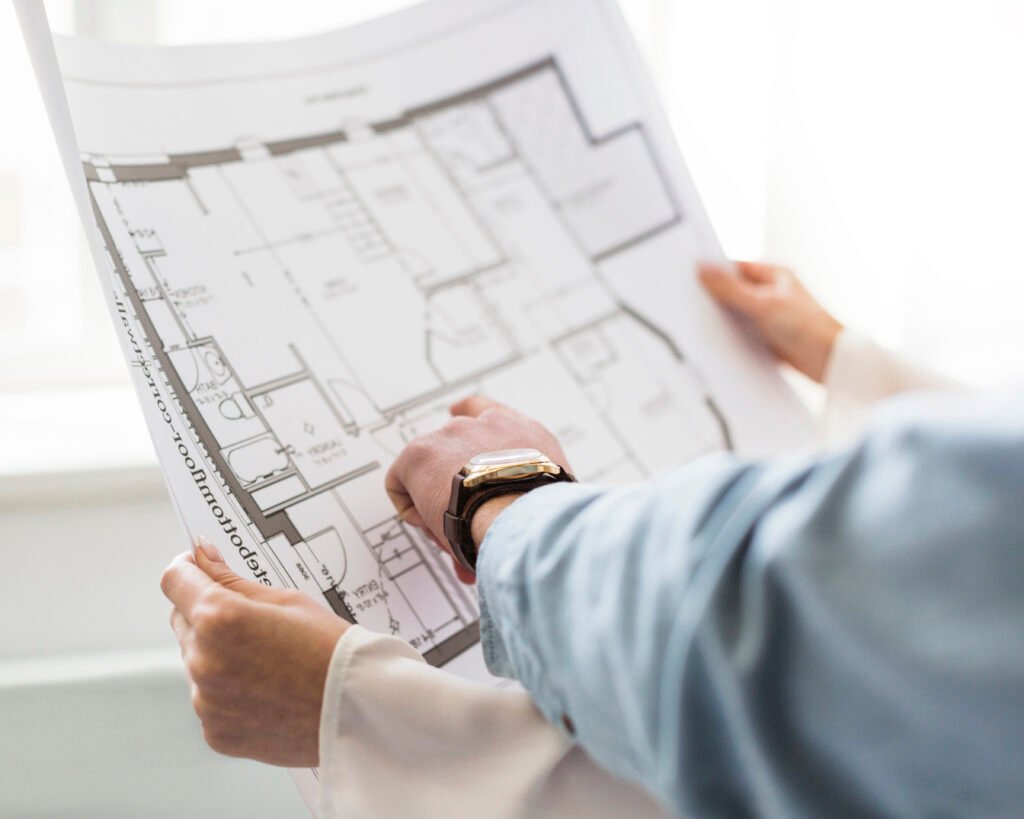
Granny flat designs and floor plans set the foundation for a comfortable, functional small home. Choosing the right design and floor plan is the most critical step in your granny flat journey. A great design is more than just a floor plan; it's a blueprint for a comfortable, functional, and beautiful small home that maximizes your property's value and rental
This 2026 ultimate guide explores granny flat designs with granny flat floor plans, structured by size and land shape. We’ll cover compact studios to 2-bedroom layouts and tricky blocks. But a pretty elevation doesn’t save a cramped bathroom. If the lot is 12 metres wide, start with a one-bedroom plan, not a two-bed squeeze.
Designs vs. Floor Plans: Why You Need to Master Both
Homeowners commonly use “design” and “floor plan” interchangeably, but they are two distinct concepts:
- Granny Flat Design: This refers to the architectural style, aesthetics, and overall look and feel. It includes elements like roof shape (skillion, gable), cladding (Colorbond, weatherboard), and window placement. It’s about the feeling.
- Granny Flat Floor Plan: This is the layout, the arrangement of rooms, walls, doors, and windows. It’s a 2D map that dictates flow, functionality, and how the space is used. It’s about the function.
You can’t have one without the other. The best outcomes are achieved when the floor plan perfectly complements the design. This guide helps you do just that.
Emerging Design Trends for 2026
The modern granny flat is evolving rapidly. Here are the key trends shaping the most successful granny flat designs in 2026, creating highly functional and appealing small homes:
1. The Rise of Multi-Functional Spaces
With remote work and flexible living, spaces must work harder. Designs increasingly feature integrated home offices (commonly concealed), Murphy beds, modular furniture, and clever built-in joinery that allows rooms to adapt to different needs throughout the day.
2. Sustainable & Eco-Friendly by Default
Sustainability is a core consideration. Look for designs that incorporate passive solar principles (optimal orientation to capture winter sun), high-performance insulation, double-glazed windows, and provisions for solar panels and rainwater harvesting. These features reduce running costs and environmental impact.
3. Indoor-outdoor flow
Connecting the interior to the outdoors is crucial for making small homes feel expansive. Large stacking or bi-fold doors, servery windows from kitchens to decks, and covered outdoor entertaining areas create an unbroken flow, effectively extending your living space.
4. The ‘Warm Minimalism’ Aesthetic
Clean lines, simple forms (like skillion or gable roofs), and a focus on natural, tactile materials define this popular style. Expect earthy colour palettes, timber accents, and rendered finishes that create a serene and inviting atmosphere.
granny flats by Size
The size of your granny flat (commonly limited to 60sqm in Australia) is the biggest factor influencing the floor plan. Here’s how to approach different sizes.
1. One-Bedroom Granny Flat Floor Plans
The most popular choice, one-bedroom layouts offer a perfect balance of comfort and cost-effectiveness. They are ideal for singles, couples, or as a high-yield rental property.
- Area: commonly 40–60 square metres.
- Layout: Open-plan living/kitchen area, a separate bedroom, and a bathroom. Many designs include a European-style laundry and integrated workspaces.
- Best For: Rental properties, housing a single parent or a couple, or as a dedicated home office with sleeping quarters.
For more detailed layouts, see our guide to 6 inspiring 1-bedroom granny flat floor plans.
2. Two-Bedroom Granny Flat Floor Plans
A 2-bedroom granny flat is the ultimate value-adder, perfect for small families or maximizing rental income with two tenants.
- Area: Almost always 60 square metres to fit everything comfortably.
- Layout: Requires clever planning. commonly features a central living area with bedrooms on either side for privacy. Built-in wardrobes and smart storage are essential.
- Best For: Housing a small family, accommodating guests, or achieving the highest possible rental return.
3. Studio granny flats
A studio layout integrates the living, dining, and sleeping areas into a single open-plan space, with a separate bathroom. It’s the most space-efficient design and commonly incorporates multi-functional furniture.
- Area: 20–40 square metres.
- Layout: One open room for living and sleeping, a kitchenette, and a separate bathroom.
- Best For: A home office, a teenager’s retreat, or short-term rental accommodation.
granny flats by Block Shape
Your land’s shape will heavily influence the ideal floor plan. A design for a wide block won’t work on a narrow one. Here’s how to adapt your granny flat design.
granny flats for Narrow Blocks
Narrow blocks (under 15m wide) are common in inner-city suburbs. The best approach is a linear, rectangular floor plan.
- Layout: Position rooms one after another (e.g., living -> kitchen -> bathroom -> bedroom). This is commonly called a “shotgun” style layout.
- Light: Use high windows (clerestory windows) and skylights to bring in natural light without sacrificing privacy.
- Outdoor Space: Place a small deck or patio at the front or rear entrance, designed as an extension of the interior.
granny flats for Square or Wide Blocks
Wider blocks offer much more flexibility, allowing for more creative and efficient layouts.
- L-Shaped Designs: This popular design creates a private courtyard, perfect for an outdoor entertaining area, and separates living and sleeping zones.
- Square Designs: A simple square footprint is commonly the most cost-effective to build. An open-plan layout feels spacious and welcoming.
- U-Shaped Designs: For larger budgets, a U-shaped design can create a stunning central courtyard, providing excellent indoor-outdoor flow from multiple rooms.
Popular Granny Flat Design Styles
Once you have a floor plan, you can choose a design style that matches your main home or personal taste.
- Modern & Contemporary: Characterised by clean lines, flat or skillion roofs, and materials like steel and dark-coloured cladding. See our modern granny flats guide for inspiration.
- Traditional & Heritage: Features pitched roofs (gables or hips), weatherboard cladding, and classic details like verandas. Perfect for matching older homes. Explore ideas in our traditional designs post.
For more visual inspiration from leading architects, check out the small footprint projects on sites like ArchDaily or The Design Files.
Frequently Asked Questions (FAQ)
What is the best granny flat design?
The “best” granny flat design depends on your goals. For rental income, a 2-bedroom design commonly provides the highest yield. For personal use on a narrow block, a linear 1-bedroom design is highly efficient. The best design is one that meets your needs and fits your property, incorporating future flexibility.
How can I make a 60sqm granny flat feel spacious?
Use an open-plan layout for the living, dining, and kitchen areas. Incorporate high ceilings, large windows (especially north-facing), and light-coloured paint. Good furniture placement and creating a strong indoor-outdoor connection with a deck or patio also make a huge difference.
Can I have a two-storey granny flat?
This is highly dependent on your local council regulations. Most states have a preference for single-storey secondary dwellings to limit the impact on neighbours. However, some councils can permit two-storey designs on large blocks or sloping sites. Always check with your council first, and consult an architect experienced in small footprint designs.
Where can I find granny flat plans for free?
Many kit home suppliers and builders offer a range of standard floor plans on their websites for free. These are a great starting point for inspiration. You can also find concept plans on architectural design sites. However, you will need to pay for professional drafting to get them ready for council submission and compliance.
Conclusion
Finalising your granny flat design and floor plan is a process of balancing your needs, budget, and site constraints. By starting with size, considering your block shape, and then choosing an aesthetic that incorporates 2026 design trends like multi-functional spaces and strong indoor-outdoor connections, you can create a granny flat that is both beautiful and highly functional.
Use the ideas in this guide as a starting point, and don’t be afraid to talk to a draftsperson or builder to refine your plan. A small investment in a good granny flat design will pay dividends for years to come.
How much does council approval add to your build budget?
Council and certifier fees sit outside the builder quote. In NSW, a CDC pathway through a private certifier often lands between roughly $3,000 and $8,000 once survey, BASIX and Sydney Water checks are included, while a full DA can cost more because of longer consultant time and holding costs. Victoria and Queensland use different fee schedules, so treat any single number as a starting point. Model your own project in our cost calculator, then compare supplier quotes through get a quote when your footprint is settled.
What design choices affect approval speed?
Setbacks, height, floor area and tree protection overlays decide whether you stay on a fast CDC track or drop to a slower DA. Staying under common 60 sqm internal caps, keeping adequate side and rear setbacks and connecting services without major easement conflicts usually keeps the pathway simpler. If your block is sloped, flood-affected or heritage-listed, expect extra reports before council or your certifier can sign off. Use the setback checker and approval wizard against your address before you pay for custom drawings.
Which floor plan size suits a one-bedroom secondary dwelling?
One-bedroom layouts commonly land between 45 sqm and 60 sqm internal depending on whether you include a separate laundry, study nook or larger bathroom. Smaller footprints reduce slab and roofing cost but can feel tight if you plan to rent long term. Compare real project numbers in our Australia-wide cost guide and browse design ideas before you lock a supplier package.
Primary sources
These cards are an editorial summary of official pages. The Granny Flat Guide is not a certifier, council or licensed builder. Check the live official URL before you lodge or sign.
- Your Home (Australian Government)Your Home: Australia's guide to environmentally sustainable homes
- Australian Building Codes BoardNational Construction Code
- Victorian Building AuthorityBuilding Act 1993 / small second dwelling settings
- QBCC (Queensland)Queensland Building and Construction Commission licensing
Related guides