Traditional & Heritage Granny Flats: 6 Charming Design Ideas
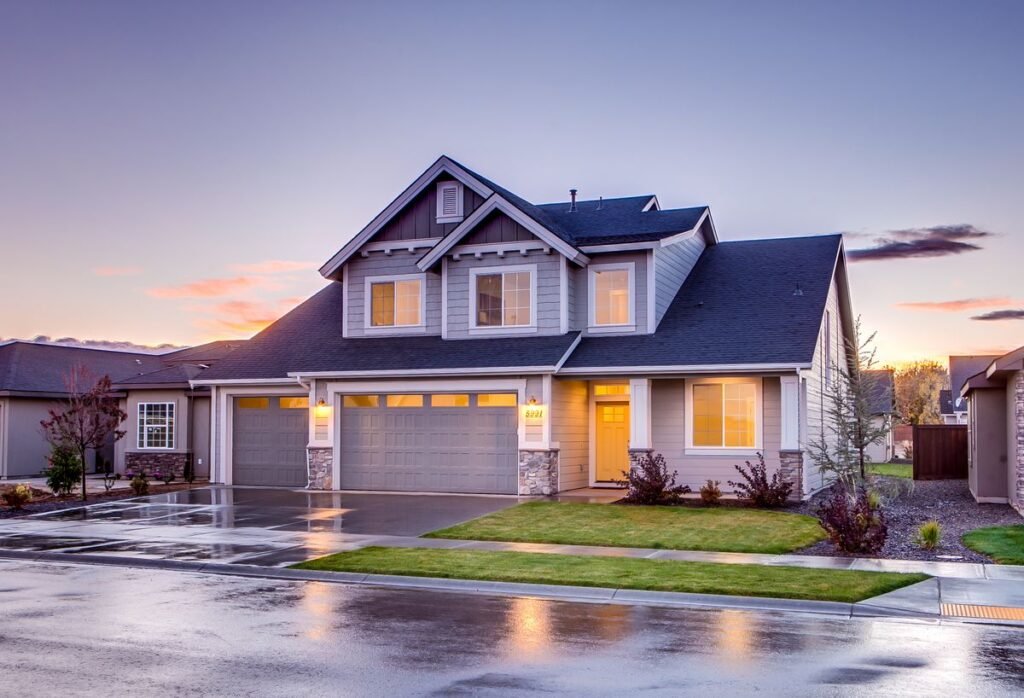
When does a heritage-style granny flat need extra council scrutiny? Lots in heritage overlays or character precincts commonly need matching roof pitch, cladding and colour even when the state code allows a secondary dwelling. Plan for that before you lock a modern kit design.
You love the timeless character of your classic Australian home, but you need more space. The last thing you want is a modern, boxy structure clashing with your property’s aesthetic. The solution is a granny flat that embraces traditional granny flat ideas, designed to feel like it has always been there.
These charming designs feature timeless elements like weatherboard cladding, pitched roofs, and welcoming verandahs. This guide explores six inspiring traditional design concepts and the detailed principles behind them, helping you create a granny flat that smoothly complements your classic home. But matching the main house isn’t optional in a heritage overlay. If the kit roof pitch is wrong, council will say so.
Table of Contents
- The 4 Key Elements of Traditional Design
- 6 Inspiring Traditional Granny Flat Design Concepts
- Modern Construction, Classic Character
- Common Mistakes to Avoid
- Frequently Asked Questions
- Conclusion
The 4 Key Elements of Traditional Granny Flat Design
1. Weatherboard Cladding
Classic white or light-coloured weatherboards provide a timeless look. Modern, low-maintenance fibre cement weatherboards can give you the same beautiful aesthetic without the need for regular painting.
2. The Pitched Roof & Verandah
A classic pitched (or gabled) roof provides a traditional silhouette. Pairing this with a front verandah is essential for creating a welcoming, charming entrance and a sheltered outdoor space.
3. Classic Window Details
The right windows are crucial. Choose classic double-hung windows and consider adding decorative trims or colonial-style bars to complete the look.
4. A Softer, Heritage Colour Palette
Traditional styles use a softer, more muted palette. Think classic whites, warm greys, heritage greens, and soft blues to create a gentle and inviting appearance.
6 Inspiring Traditional & Heritage Granny Flat Design Concepts
Each of these traditional granny flat ideas demonstrates a different approach to classic Australian architecture.
Concept 1: The Classic Weatherboard Cottage
Light weatherboard, a pitched gable and a front verandah is the classic match for Federation, Victorian or Queenslander houses. Don’t copy the main house trim-for-trim; pick one colour that already sits on the street.
Pros
- Timeless and widely appealing.
- Relatively simple and cost-effective to build.
Cons
- Can look plain without attention to detail (e.g., decorative posts, window trims).
Best For
Concept 2: The Queenslander-Inspired
Elevating on stumps with wrap-around verandahs and decorative timber detailing suits warmer climates. Airflow under the floor is the comfort feature, not just the look.
Pros
- Excellent for ventilation and cooling in hot climates.
- Creates generous, shaded outdoor living areas.
Cons
- More complex and expensive to build due to the elevation and large verandah.
Best For
Concept 3: The Federation Style
Captures the elegance of Federation architecture with decorative gable ends, leadlight windows, and refined proportions.
Pros
- Highly decorative and full of character.
- Perfect for matching an existing Federation-era home.
Cons
- Requires a higher budget for decorative details and specialist craftsmanship.
Best For
Concept 4: The Rustic Farmhouse
Embraces a country aesthetic with corrugated iron, exposed timber posts, and a simple, honest material palette.
Pros
- Relaxed, unpretentious, and forgiving style.
- Cost-effective use of durable materials.
Cons
- can look out of place in a pristine suburban setting.
Best For
Concept 5: The Victorian-Inspired
Captures the ornate details of Victorian architecture with decorative “lacework” on the verandah, detailed window trims, and a rich colour palette.
- Very high level of character and street appeal.
- Authentically matches Victorian-era (1840–1890) homes.
Pros
- The most expensive traditional style due to the level of ornamentation.
Best For
Concept 6: The Contemporary Traditional
This “modern farmhouse” look takes traditional elements (like the gable roof and weatherboard) but simplifies them with cleaner lines, larger windows, and a more minimalist approach.
Pros
- Bridges the gap between old and new.
- Offers the charm of traditional with the benefits of modern design (like more light).
- Requires careful design to ensure the balance feels right.
Best for: Homeowners who like traditional character but want a fresher, more updated look.
Modern Construction, Classic Character
How do you get a traditional look from a modern building process? The secret is to separate the structure from the style.
A modern, high-quality steel frame provides the strong, durable, and termite-proof “bones” of the building. The traditional character is then created by the “skin”: weatherboard cladding, window trims, and the verandah you add on the outside.
This approach gives you the best of both worlds: a low-maintenance, long-lasting structure with the timeless aesthetic you love. It’s the most cost-effective way to achieve authentic-looking traditional granny flat ideas.
Common Mistakes to Avoid
- Poor Proportions: A verandah that’s too narrow or a roof that’s too steep will look “off”.
- Wrong Materials: Using modern, minimalist windows in a highly ornate Victorian design will clash.
- Ignoring the Main House: The goal is harmony. Use similar roof pitches, colours, or materials to create a visual link.
Frequently Asked Questions
Can I build a traditional granny flat in a heritage area?
Yes, in fact, a traditional or heritage design is commonly preferred or required in heritage-listed areas. You will need to follow specific council guidelines, which can dictate everything from your colour choices to your roof pitch. Always consult with your local council’s heritage advisor first.
Do traditional granny flats cost more to build?
They can, but not always. A simple weatherboard cottage is very cost-effective. Costs increase when you add more ornate details like decorative railings, complex roof shapes, or detailed window trims. A highly decorative Victorian-style granny flat will cost more than a simple modern design, but a classic cottage can cost less.
What’s the difference between “traditional” and “heritage” design?
“Traditional design” draws inspiration from classic styles but allows for modern interpretation (e.g., using low-maintenance fibre-cement weatherboard instead of real timber). “Heritage design” usually implies a stricter, more historically accurate replication of a specific architectural period, which can be required by council in a heritage overlay zone.
Can I use modern materials for a traditional look?
Absolutely. This is the smartest way to build. Using modern, low-maintenance materials like Colorbond® roofing and fibre-cement weatherboards gives you the classic aesthetic without the ongoing maintenance of older materials.
Conclusion: Timeless Appeal, Modern Performance
Onetraditional granny flat is the perfect way to add space without sacrificing the character of your property. By focusing on the key design elements of cladding, rooflines, windows, and colours, you can create a charming and valuable addition that feels like it has always been part of your home.
The owner-builder model, starting with a modern steel frame kit, gives you the control to get these details right, creating a granny flat that is the perfect match for your classic home, with all the benefits of modern, durable construction.
See how these exteriors can be paired with different interior design ideas, or see our guide to modern granny flat designs for a different aesthetic.
How much does council approval add to your build budget?
Council and certifier fees sit outside the builder quote. In NSW, a CDC pathway through a private certifier often lands between roughly $3,000 and $8,000 once survey, BASIX and Sydney Water checks are included, while a full DA can cost more because of longer consultant time and holding costs. Victoria and Queensland use different fee schedules, so treat any single number as a starting point. Model your own project in our cost calculator, then compare supplier quotes through get a quote when your footprint is settled.
What design choices affect approval speed?
Setbacks, height, floor area and tree protection overlays decide whether you stay on a fast CDC track or drop to a slower DA. Staying under common 60 sqm internal caps, keeping adequate side and rear setbacks and connecting services without major easement conflicts usually keeps the pathway simpler. If your block is sloped, flood-affected or heritage-listed, expect extra reports before council or your certifier can sign off. Use the setback checker and approval wizard against your address before you pay for custom drawings.
Which floor plan size suits a one-bedroom secondary dwelling?
One-bedroom layouts commonly land between 45 sqm and 60 sqm internal depending on whether you include a separate laundry, study nook or larger bathroom. Smaller footprints reduce slab and roofing cost but can feel tight if you plan to rent long term. Compare real project numbers in our Australia-wide cost guide and browse design ideas before you lock a supplier package.
Primary sources
These cards are an editorial summary of official pages. The Granny Flat Guide is not a certifier, council or licensed builder. Check the live official URL before you lodge or sign.
- Your Home (Australian Government)Your Home: Australia's guide to environmentally sustainable homes
- Australian Building Codes BoardNational Construction Code
- Victorian Building AuthorityBuilding Act 1993 / small second dwelling settings
- QBCC (Queensland)Queensland Building and Construction Commission licensing
Related guides