Granny Flat Plans and Prices Queensland: Published Offers Compared
Compare Queensland granny flat plans and prices by the exact model, completion stage and work needed on your block. The offers below identify actual products, with source links, bedroom counts, area labels and delivery limits. They are advertised prices, not quotations for an occupied home on your land.
Checked 6 November 2026. By The Granny Flat Guide Team. This is independent desk research of supplier information. We have not inspected the homes, verified builder licensing or obtained a contract for your property. A supplier’s approval or energy claim still needs documents for the selected design and site.
Nine Queensland models and their package boundaries
Amounts are AUD. Outhaus’s five residential models span studio, one-bedroom and two-bedroom configurations at kit, lock-up and finished-module stages, all ex yard. The compact office/gym model is excluded from this residential comparison. Pop Up Homes and QLD Kit Homes add different supply and construction scopes; the rows do not support a cheapest-supplier ranking. Scroll the comparison sideways on a narrow screen, or focus it and use the arrow keys. Shared supplier conditions are linked from the rows and appear once below the table.
| Model, layout and area | Advertised amounts and GST | Delivery and site scope |
|---|---|---|
| Outhaus | Studio 6.0 Studio Supplier-labelled 20.4 m²; 6 × 3.4 m | Kit: $44,900 Built / lock-up: $55,900 Finished module: $109,900 GST: Included; ex yard Kit / lock-up / finished module | QLD manufacture at Laceys Creek; delivery by postcode Freight and crane excluded; 4 m-wide modules require escorted transport assessment Outhaus scope notes |
| Outhaus | Standard 8.4 1 bedroom Supplier-labelled 28.6 m²; 8.4 × 3.4 m | Kit: $59,900 Built / lock-up: $75,900 Finished module: $139,900 GST: Included; ex yard Kit / lock-up / finished module | QLD manufacture at Laceys Creek; delivery by postcode Freight and crane excluded; 4 m-wide modules require escorted transport assessment Outhaus scope notes |
| Outhaus | Wide 8.4 1 bedroom Supplier-labelled 33.6 m²; 8.4 × 4 m | Kit: $62,900 Built / lock-up: $80,900 Finished module: $144,900 GST: Included; ex yard Kit / lock-up / finished module | QLD manufacture at Laceys Creek; delivery by postcode Freight and crane excluded; 4 m-wide modules require escorted transport assessment Outhaus scope notes |
| Outhaus | Flex 10.8 1–2 bedrooms Supplier-labelled 43.2 m²; 10.8 × 4 m | Kit: $71,900 Built / lock-up: $94,900 Finished module: $169,900 GST: Included; ex yard Kit / lock-up / finished module | QLD manufacture at Laceys Creek; delivery by postcode Freight and crane excluded; 4 m-wide modules require escorted transport assessment Outhaus scope notes |
| Outhaus | Family 13.5 2 bedrooms Supplier-labelled 54 m²; 13.5 × 4 m | Kit: $93,900 Built / lock-up: $121,900 Finished module: $199,900 GST: Included; ex yard Kit / lock-up / finished module | QLD manufacture at Laceys Creek; delivery by postcode Freight and crane excluded; 4 m-wide modules require escorted transport assessment Outhaus scope notes |
| Pop Up Homes | Keppel 1 bedroom Supplier-labelled 37 m² | From: $112,500 GST: Unconfirmed Prefabricated home; confirm installation boundary | Advertises QLD and NSW service; postcode confirmation required Page advertises 300 km Brisbane CBD zone excluding islands; longer routes need a quote Pop Up Homes scope notes |
| Pop Up Homes | Fraser 2 bedrooms Supplier-labelled 61 m² | From: $131,500 GST: Unconfirmed Prefabricated home; confirm installation boundary | Advertises QLD and NSW service; postcode confirmation required Page advertises 300 km Brisbane CBD zone excluding islands; longer routes need a quote Pop Up Homes scope notes |
| QLD Kit Homes | The Retreat 1 bedroom Supplier-labelled 53 m² | Full project on slab: $196,076 Elevated, as shown with 2 m eaves: $275,520 GST: Included Full project / lock-up as labelled | North Queensland supplier; confirm service postcode Delivery and construction access: obtain written scope QLD Kit Homes scope notes |
| QLD Kit Homes | The Cottage 1 bedroom Supplier-labelled 56 m² | Full project on slab: $205,874 Lock-up on slab: $123,528 GST: Included Full project / lock-up as labelled | North Queensland supplier; confirm service postcode Delivery and construction access: obtain written scope QLD Kit Homes scope notes |
Outhaus scope shared by 5 models in this table
Foundations: Footings excluded
Approvals: Property approvals excluded; supplied documents do not settle application scope
Connections and site works excluded. Kit and lock-up also leave interior completion.
Ask for the priced configuration and current drawing. These amounts exclude the supplier’s separate indicative installed budgets.
Pop Up Homes scope shared by 2 models in this table
Foundations: Confirm foundation, lifting and installation scope
Approvals: Building and plumbing approval costs excluded
Connections excluded. Obtain a complete written delivery and site scope.
A supplier’s approval guarantee is not evidence of permission for a particular property.
QLD Kit Homes scope shared by 2 models in this table
Foundations: Standard price based on concrete slab and level block; abnormal ground work not established
Approvals: Confirm reports, application fees and certification scope
Exact service connections, earthworks, fixtures and external works require the current inclusions schedule.
Supplier warns that prices fluctuate. “Full project” is its label, not our verification of an all-in site total.
For Outhaus, the 3.4 m and 4 m series have different transport requirements; obtain a postcode-specific freight and lifting scope. QLD Kit Homes publishes a 53 m² Retreat and 56 m² Cottage, with standard slab pricing based on a level block. Its “full project” label still needs an inclusions schedule, site assumptions and service/approval boundaries. Larger models from either supplier need their own planning assessment.
These are published offers rather than independently verified final build costs. Some suppliers publish indicative all-in budgets elsewhere; we do not convert those marketing estimates into owner-invoice case studies. Save the dated source records (JSON) or compare the national sample and methodology.
Match the drawing to the advertised price
Ask for the current floor plan, revision, elevations and dimensions covered by each amount. A model name alone does not settle where windows face, whether a laundry is included, or how much storage remains after furnishing. Mark the bed, wardrobes, sofa, table and appliances at their real sizes, with doors open.
Use the one-bedroom plan comparison or two-bedroom layouts to test privacy and circulation. A 54 m² two-bedroom model is not automatically a better choice than a larger one-bedroom layout; judge the living arrangement before the room count.
Price what remains outside the home offer
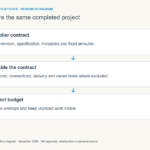
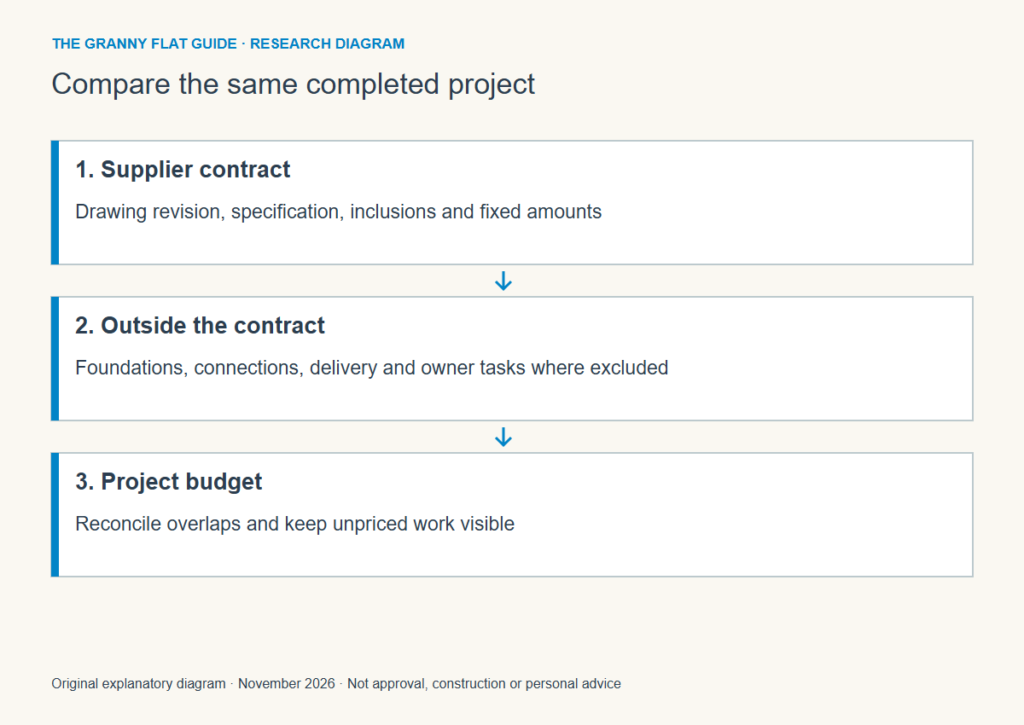
Send each supplier the same address, site information, intended use and selected plan. Ask them to split delivery and lifting, foundation design and construction, utility connections, approval work and external completion. Specify where their work stops so the next contractor can price the remaining tasks.
For a kit, add the assembly and interior scope before comparing it with a finished module. For a delivered home, ask whether the quoted transport includes your route and unloading position, and who assesses access. A delivery-radius statement does not settle crane access, a foundation design or work on an island.
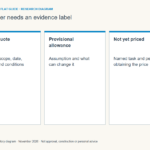
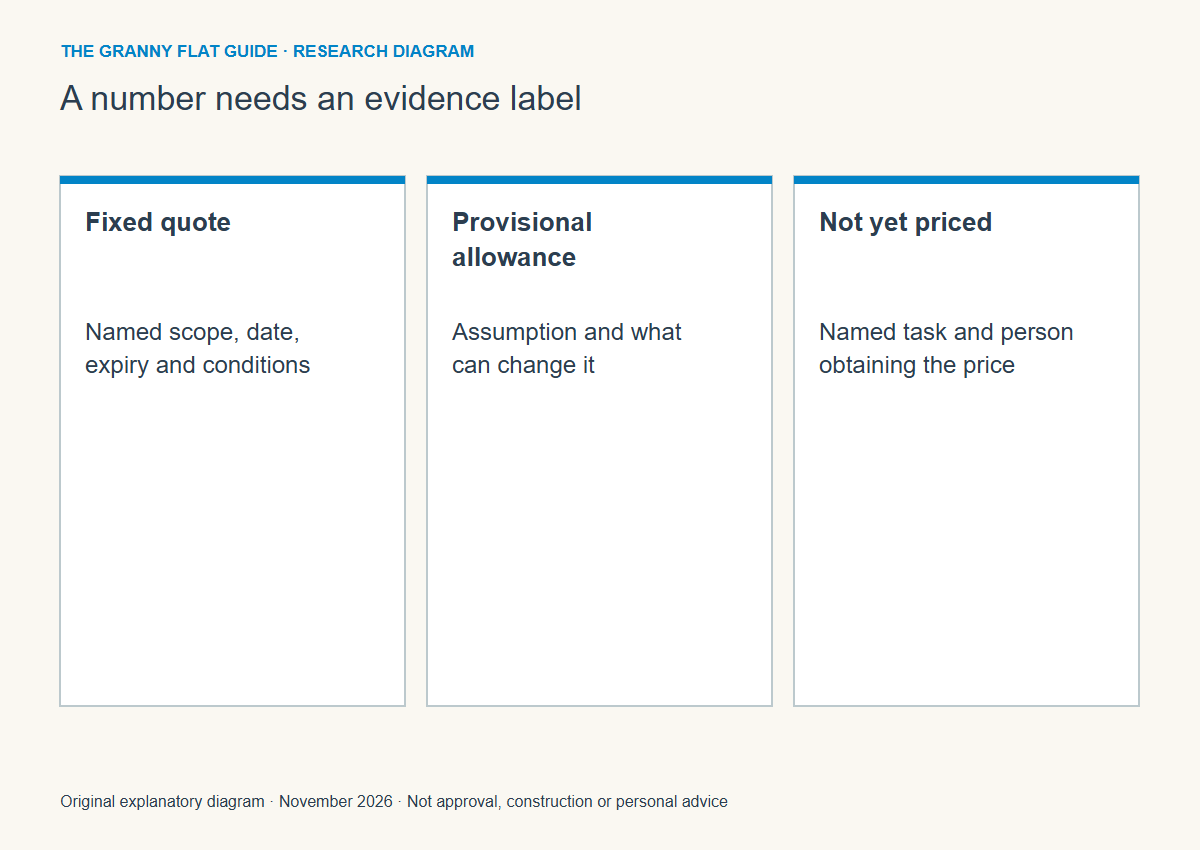
Record GST, quote expiry, responsibility and whether each amount is fixed, provisional or still unpriced. Keep unknown work visible and avoid duplicating an allowance already included in another contract. Use the line-item budget worksheet and national scope comparison. The calculator uses illustrative assumptions that need replacing with quotes.
Check the site before choosing a size
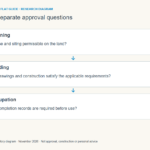
The Queensland Government’s secondary-dwelling guidance says new granny flats require building approval and advises asking council whether development approval is needed. The 2022 changes to who may occupy a secondary dwelling did not remove those approvals.
Identify your council, zone, overlays, access, services and the intended use. Have the selected design placed on a site plan and confirm the applicable area definition. Do not treat a supplier’s “council approved” heading or a size used by another council as permission for your address. Read our Queensland rules guide; the Brisbane guide keeps that city’s planning questions separate.
Request two comparable written scopes
Shortlist two designs that meet the household brief, then ask for the same finished outcome at the same address. Keep the priced drawing and exclusions attached to the quote. Browse the prefab directory or kit directory for further research, and verify coverage and credentials directly before engaging anyone.
Questions about Queensland plans and prices
Is the advertised price a complete project budget?
No. Check the package and site exclusions, then obtain prices for everything needed outside that offer. A finished module can still leave foundations, connections and approvals to arrange.
Does the delivery radius cover every Queensland location?
No. Confirm the postcode, route, access, unloading and installation scope in writing. The Pop Up Homes offer above excludes islands from its stated zone and asks for separate pricing at longer distances.
Can I compare the offers by price per square metre?
Only after reconciling measurement, design, completion stage, GST and site scope. The mixed offers above do not support a like-for-like square-metre ranking.
Source record: Supplier offer pages and official guidance linked above, checked 6 November 2026. Ask for a current quote if an offer changes. Our editorial standards explain how we use and qualify published information.