
Granny Flats Brisbane Your 2026 Guide to Regulations Costs and Opportunities
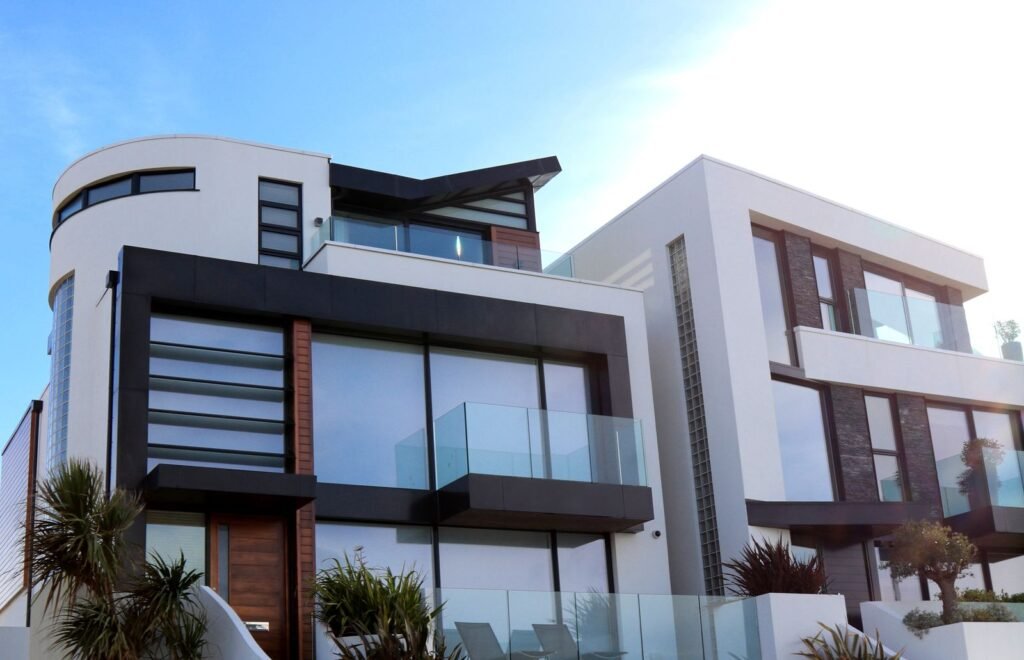
Can you build a granny flat in Brisbane? For granny flats brisbane, Yes. Queensland allows secondary dwellings on many residential lots when they meet size, setback and utility rules. Brisbane City Council processes most compliant one-bedroom granny flats through fast-track code assessment rather than a full development application.
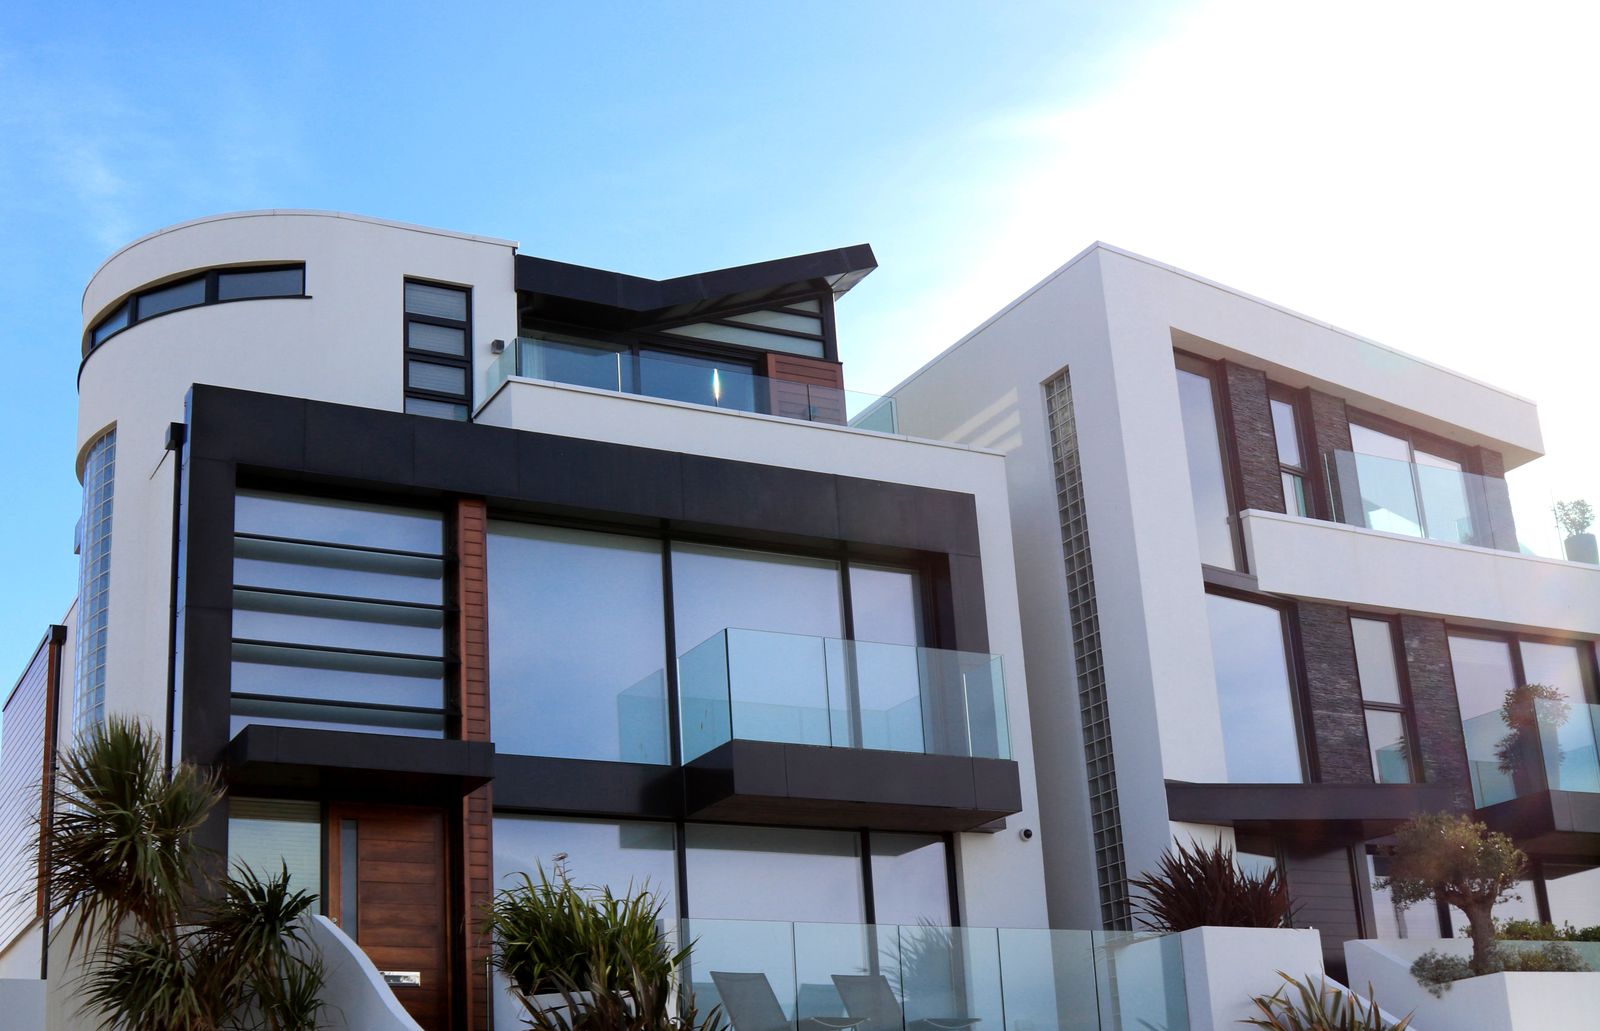
Building a granny flat in Brisbane starts with BCC rules: the 80 m² gross floor area cap, accepted-development pathway and rental flexibility below. For NSW comparisons see NSW granny flat CDC vs DA rules. For design ideas see 1-bedroom granny flat floor plans. For statewide Queensland rules outside Brisbane metro, see our Queensland granny flat rules guide and the national rules by state hub.
This 2026 guide covers Brisbane-specific regulations, realistic cost ranges and rental rules. Use the approval pathway wizard for a first-pass check, then the cost calculator for a ballpark budget. General information only; confirm your lot and design with council or a certifier before you sign a contract. Primary sources: Brisbane City Council planning and Queensland planning department.
Brisbane granny flat rules: BCC accepted development & 80 m² cap
The Brisbane City Council, guided by Queensland state planning policies, has clear regulations for secondary dwellings. The most significant change for 2026 is the ongoing ability to rent your granny flat to anyone, regardless of family ties.
1. Rental Flexibility (No Occupancy Restrictions)
Since late 2022, Queensland has made its secondary-dwelling rental rules permanent. Your Brisbane granny flat can be rented to non-family members, making it a tool for rental income. For a statewide overview see can you rent a granny flat to anyone in Queensland.
2. Maximum Size (Gross Floor Area)
- In most of metropolitan Brisbane, the Gross Floor Area (GFA) for a granny flat is capped at 80 square metres (Brisbane City Council planning). This excludes non-habitable areas like patios, carports, and covered outdoor spaces.
- In rural Brisbane areas, the maximum GFA can extend to 100 square metres (confirm on your lot via Queensland planning).
3. Proximity to Main Dwelling
For your granny flat to be classified as a secondary dwelling (and not a separate dual occupancy), it usually must be located within 20 metres of the primary residence (QLD secondary dwelling guidance).
4. Approval Pathway: Accepted Development
Many granny flats that adhere to the 80m² GFA limit, meet required setbacks, and comply with height restrictions can fall under the Accepted Development category. This can significantly simplify the approval process, sometimes removing the need for a full Development Application (DA) from the council. However, a building permit from a private certifier is always mandatory.
5. Setbacks & Site Coverage
- General guidelines suggest a minimum 3-metre setback from the rear boundary and 1.5 metres from side boundaries.
- Total site coverage (all built structures) must commonly not exceed 50% of your property’s total area.
- A minimum distance of 1.8 metres must be maintained between the granny flat and any existing structures for fire separation.
6. Parking Requirements
One dedicated off-street car parking space is commonly required for the granny flat, in addition to existing parking for the main dwelling.
For a more general understanding of granny flat rules across Australia, see our complete guide to what is a granny flat.
Build a granny flat in Brisbane: costs (2026)
Building a granny flat in Brisbane is an investment, with costs varying based on size, complexity, materials, and chosen builder. For 2026, you can expect a wide range for a turn-key solution:
The estimated cost per square metre for a complete, ready-to-move-in granny flat in Brisbane commonly ranges from $2,500 to $4,000+.
| Type of Granny Flat | Estimated Cost (Brisbane, 2026) |
|---|---|
| 1-Bedroom Standard (40–60sqm) | $150,000 – $220,000 |
| 2-Bedroom Standard (60–80sqm) | $180,000 – $280,000 |
| Custom/Luxury Build (up to 80sqm) | $250,000 – $300,000+ |
Key Factors Influencing Your Budget:
- Design Complexity: Simple rectangular designs are more cost-effective. Custom features, complex rooflines, or unique layouts will increase costs.
- Materials & Finishes: Your choice of external cladding (e.g., brick, rendered, timber) and internal fit-out (kitchen, bathroom fixtures, flooring) significantly impacts the final price.
- Site Conditions: Sloping blocks, difficult site access, extensive excavation, or the need to upgrade existing services will add to costs.
- Build Method: Options like kit homes vs modular homes offer different price points and timelines.
Additional Costs to Budget For:
- Approvals & Certifications: (e.g., building permit fees, certifier fees) – commonly $3,000 – $10,000.
- Site Preparation: Earthworks, clearing, retaining walls – $5,000 – $15,000.
- Utilities Connection: Connecting to power, water, sewer, and stormwater – $3,000 – $8,000. A separate electricity metre is highly recommended.
For a detailed breakdown of all potential expenses, refer to our guide to granny flat costs in Australia.
Rental Opportunities in Brisbane
Brisbane’s strong rental market, coupled with the relaxed occupancy rules, makes granny flats an excellent investment.
High Demand for Affordable Rentals
Compact, well-located secondary dwellings meet a significant demand for affordable housing, particularly for singles, couples, and students. This translates to strong rental yields.
Increased Property Value
Adding a granny flat can significantly boost your property’s overall value, commonly by more than the cost of construction. It transforms a standard home into a dual-income property, appealing to a wider range of buyers.
Flexibility
Whether you rent it long-term, use it for short-term holiday stays (subject to relevant approvals), or provide accommodation for family, a Brisbane granny flat offers incredible flexibility.
Frequently Asked Questions (FAQ)
Do I need council approval for a granny flat in Brisbane?
Yes, all granny flats require a building permit from a private certifier. Many projects can proceed as “Accepted Development” without a separate Development Application to the Brisbane City Council if they meet specific criteria (e.g., 80sqm GFA, within 20m of main house).
Can I rent out my Brisbane granny flat to anyone?
Also,ince late 2022, Queensland regulations allow you to rent out your granny flat to non-family members, making it a viable investment property.
What is the maximum size for a granny flat in Brisbane?
usually, up to 80 square metres Gross Floor Area (GFA) in metropolitan Brisbane, and up to 100 square metres in rural areas. This excludes non-habitable areas like patios and carports.
Can I build a two storey granny flat in Brisbane?
sometimes, yes. A two storey granny flat is possible, but it must adhere to maximum height limits (commonly 9.5m total, 7.5m for side/rear walls) and all other setback and GFA rules. More complex designs can require a full Development Application.
State rules hub
Confirm setbacks, fees and supplier inclusions with your council or certifier before you sign. SEPP, CDC and DA pathways differ by state, lot size and overlays such as heritage or flood. Use our planning tools for ballpark figures, then verify with a private certifier or council planner when your design is settled.
Conclusion: Seize the Opportunity in Brisbane
Also,eowners in Brisbane, building a granny flat in 2026 presents a significant opportunity. With clear regulations, high rental demand, and the freedom to rent to anyone, your secondary dwelling can become a powerful asset.
By understanding the Brisbane City Council’s requirements and budgeting effectively, you can confidently work through the approval and construction process. Whether you seek additional income, flexible family space, or increased property value, a well-planned granny flat in Brisbane is a smart investment that continues to pay dividends.
How much does council approval add to your granny flat budget?
Council and certifier fees sit outside the builder quote. In NSW, a CDC pathway through a private certifier often lands between roughly $3,000 and $8,000 once survey, BASIX and Sydney Water checks are included, while a full DA can cost more because of longer consultant time and holding costs. Victoria and Queensland use different fee schedules, so treat any single number as a starting point. Model your own project in our granny flat cost calculator, then compare supplier quotes through get a quote when your footprint is settled.
What design choices affect approval speed?
Setbacks, height, floor area and tree protection overlays decide whether you stay on a fast CDC track or drop to a slower DA. Staying under common 60 sqm internal caps, keeping adequate side and rear setbacks and connecting services without major easement conflicts usually keeps the pathway simpler. If your block is sloped, flood-affected or heritage-listed, expect extra reports before council or your certifier can sign off. Use the setback checker and approval wizard against your address before you pay for custom drawings.
Primary sources
The Granny Flat Guide cross-checks regulation and cost summaries against official Australian references. Verify current rules with these sources before you lodge an application or sign a contract.
- Your Home (Australian Government)
- NSW Planning Portal
- Victorian Building Authority
- Queensland Planning
- WA Planning (DPLH)
- PlanSA (South Australia)
Related guides


