What Is a Granny Flat? A Complete Guide for Australian Homeowners (2026)
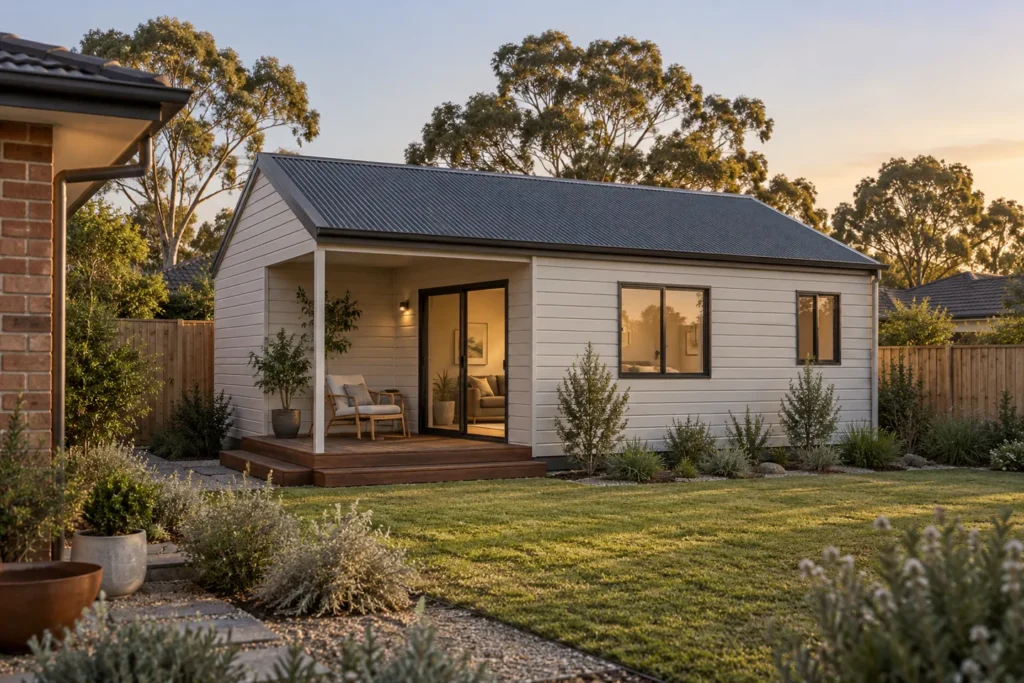
What is a granny flat? It is a self-contained dwelling associated with a main home on the same property. It has facilities for cooking, bathing, sleeping and everyday living. The familiar name does not tell you its legal classification, who may occupy it or whether your property can accommodate one.
Start with the intended use: a parent living independently, a long-term tenant or extra space for your own household. Those briefs can lead to different designs and approval questions. Don’t order a building because its brochure calls it a granny flat.
How the planning definition affects your project
NSW uses the term secondary dwelling in its Housing SEPP guidance. Victoria has a defined small second dwelling category. The names describe related ideas, but the detailed rules are not interchangeable. In particular, a dual occupancy is a separate planning category rather than another name to put on the same application.
A planner or building practitioner needs the address, existing approvals, site information and proposed use to establish the pathway. Ask them to identify the definition that applies and any restriction on the relationship with the main dwelling. Keep that answer with your design brief.
Our state rules guide helps you find the relevant framework. It cannot establish an entitlement for a particular lot.
Granny flat, studio, extension or tiny house?
| Option | Question to resolve |
|---|---|
| Self-contained granny flat | Can a separate household lawfully live here, with the proposed facilities and access? |
| Backyard studio or office | What use was approved? A room marketed as a studio may not be approved for sleeping or independent residential occupation. |
| Home extension | Will the rooms remain part of the main dwelling or create a separate dwelling under local definitions? |
| Tiny house or transportable | How is this particular product and installation classified, and what rules govern occupation on this land? |
Wheels, factory construction and a small floor plan don’t settle those questions. Nor does adding a kitchenette to an existing room. Check the proposed use before making alterations. Read the prefab certification guide if a supplier is offering a completed module.
What makes a compact dwelling usable?
Draw the furniture and daily routes, not just the outside walls. Check whether someone can open the fridge while another person walks through the kitchen, reach the bathroom without crossing a sleeping area, and carry shopping in from the street. A separate household also needs a workable arrangement for bins, deliveries and visitors.
For a family member, discuss privacy and access before choosing finishes. Consider the path from the main house, changes of level, bathroom layout and where carers or guests would stay. Don’t assume today’s needs will describe every future occupant.
Compare a furnished studio layout with a one-bedroom concept. Bedroom walls provide separation but also consume space and change circulation.
Size, approval and occupation are separate checks
There is no single national maximum size to apply to every granny flat. Floor-area definitions, site standards and approval routes differ. For example, Victoria’s small second dwelling guidance describes a 60m² category and conditions for planning-permit exemptions. A planning exemption does not remove the building-permit requirement.
Have the proposed floor area measured under the applicable definition. Then check setbacks, height, access, servicing and mapped constraints. An empty corner of the yard may contain an easement or land that cannot support the proposed development.
Before occupation, obtain the completion or occupancy documents required for that project. If you intend to rent, check rental requirements and any approval conditions separately. Permission for a dwelling is not a blanket permission for every short-stay use.
Budget for the whole property change
A kit price buys its listed contents. It does not establish the total cost of a finished dwelling. Put design, approvals, foundations, delivery, connections, construction and fit-out into the same budget, with each exclusion assigned to someone.
If income or resale value matters to your decision, seek local evidence. A construction quote cannot establish future rent or a percentage increase in property value. Include operating costs and vacant periods in your own appraisal. Our property-value guide explains the distinction, while the cost guide helps organise quote comparisons.
Frequently Asked Questions
Does a granny flat have to be detached?
Not necessarily. The applicable planning definition can accommodate different arrangements. Have the attached or internal proposal assessed rather than assuming that a separate door makes it compliant.
Can I sell it separately?
Don’t assume so. Separate-title rules depend on the development category and jurisdiction. See our subdivision guide before making a resale plan.
Can I build it myself?
Only within the owner-builder and licensing rules that apply to the work. You still need the required approvals and appropriately qualified people for restricted work.
By The Granny Flat Guide Team. Last updated October 2026. About our research · Project budget calculator
Primary sources
These cards are an editorial summary of official pages. The Granny Flat Guide is not a certifier, council or licensed builder. Check the live official URL before you lodge or sign.
- Your Home (Australian Government)Your Home: Australia's guide to environmentally sustainable homes
- Australian Building Codes BoardNational Construction Code
- Victorian Building AuthorityBuilding Act 1993 / small second dwelling settings
- QBCC (Queensland)Queensland Building and Construction Commission licensing
See our editorial standards for how we research and update guides.