Prefab Granny Flat Certification Australia: Class 1a, Engineering and Transport
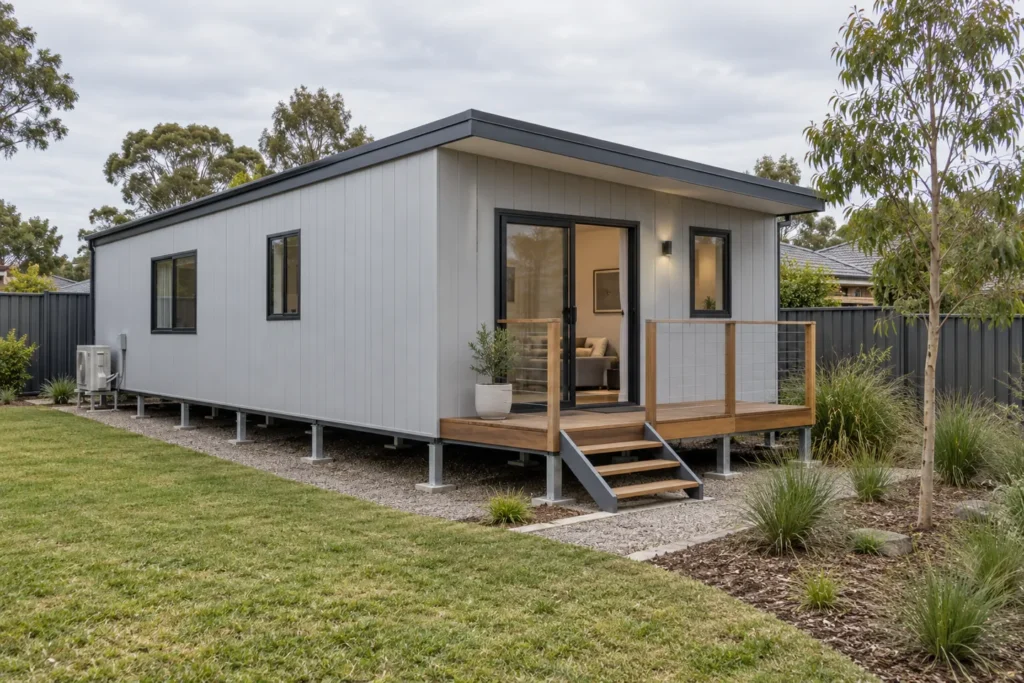
Prefab granny flat certification needs to cover the building and its installation on your property. Ask which documents come from the factory and which must be prepared for siting, foundations, services and local approvals. A product brochure is not an occupancy document.
Compare suppliers in the prefab modular homes directory. Cost context: cost breakdown. Energy rules: NCC 2022 changes.
Class 1a is the usual target
Under the NCC (published by the ABCB), a detached house is Class 1a. Most backyard granny flats aim for the same classification when they are self-contained dwellings. Tiny houses on wheels, sheds and “temporary” cabins are different products and often fail as permanent secondary dwellings.
| Document | What it proves | Who typically supplies it |
|---|---|---|
| Architectural / module drawings | Layout, materials, NCC detailing | Prefab designer or licensed designer |
| Structural engineering | Frame, tie-downs, wind and soil assumptions | Registered engineer (site-specific notes matter) |
| Energy certificate (e.g. NatHERS) | 7-star / whole-of-home pathway compliance | Accredited assessor |
| Planning approval (CDC/DA or state code) | Secondary dwelling is allowed on the lot | Owner, planner or builder as agreed |
| Building permit / construction certificate | Works may proceed under the Building Act pathway | Private certifier or council |
| Final occupancy / completion | Dwelling can be occupied lawfully | Certifier after inspections |
Ask for sample certificate packs from previous projects in your climate zone and wind region. Generic “NCC compliant” text on a website is marketing, not evidence. If the supplier cannot show how waterproofing junctions and fire separation are detailed for your installation type, treat that as a design gap, not a paperwork delay.
Engineering for factory, road and site
Prefab units are designed three times in practice:
- As a building for permanent loads (wind, roof, floor live loads)
- As a transportable object for lifting points, chassis or temporary bracing
- As an installed building for site piers, connections and service penetrations
Owners get burned when factory engineering assumes a different soil class or wind region than the delivery address. Insist that the engineer’s certificate references your site classification (or a clear process to re-stamp after geotech). If the truck can’t get down your street, it doesn’t matter how good the module is: crane access, street trees and overhead wires still kill schedules.
Transport and installation risks
- Wide-load permits and route surveys for oversized modules
- Damage in transit that voids waterproofing warranties if not inspected on arrival
- Incomplete site works (slab height, service stubs) when the truck arrives
- Gaps between “module price” and turnkey inclusions (driveway, fencing, AC)
Use the cost breakdown to force inclusions into the quote. Kit vs modular differences: kit homes vs modular homes. If the truck can’t get down your street, it doesn’t matter how pretty the factory photos look.
Don’t skip an arrival inspection. Water ingress during transport is a warranty argument you don’t want to have after the module is craned onto piers. Photograph every junction before the wrap comes off.
What “certified prefab” should mean in a contract
Before you pay a deposit, the contract should state:
- Who lodges planning and building applications
- Which NCC edition and energy pathway apply
- Responsibility for soil report and pier design
- Inspection hold points and defect liability
- Insurance during transport and on site (who is principal contractor)
Verify the builder’s licence before signing. See how to verify a granny flat builder licence. Browse options via the supplier hub. If “certified prefab” isn’t defined as documents you can hold, it isn’t in the contract.
Don’t pay a large deposit against a brochure. Ask which NCC edition and energy pathway sit in the drawings, and who pays if the site soil class doesn’t match the factory assumption.
Approvals still sit with the land
A factory location does not establish the planning route at the delivery address. Check the local definition, floor-area measurement, siting requirements and proposed use. Start with the state rules guide, then have the actual design assessed.
So lock the lot rules before you lock the module size. That’s the order that avoids a redesign fee.
Frequently Asked Questions
Is a prefab granny flat automatically Class 1a compliant?
No. Classification and compliance are demonstrated through design documentation and certification for the specific installation.
Can I occupy the module the day it lands?
Only after required inspections and a completion or occupancy certificate under your state’s building laws. Services must be connected and safe.
Do shipping containers need the same certification?
If used as a dwelling, yes: structural, fire, energy, waterproofing and planning rules still apply. See shipping container granny flat guide.
Where do I read the official building code?
NCC online via the ABCB.
Disclaimer: The Granny Flat Guide Team provides research content, not engineering or certification services. Engage licensed professionals for your project.
Sources: Australian Building Codes Board · National Construction Code
By The Granny Flat Guide Team
How much does council approval add to your build budget?
Council and certifier fees sit outside the builder quote. In NSW, a CDC pathway through a private certifier often lands between roughly $3,000 and $8,000 once survey, BASIX and Sydney Water checks are included, while a full DA can cost more because of longer consultant time and holding costs. Victoria and Queensland use different fee schedules, so treat any single number as a starting point. Model your own project in our cost calculator, then browse the supplier hub or send us an enquiry when your footprint is settled.
What design choices affect approval speed?
Setbacks, height, floor area and tree protection overlays decide whether you stay on a fast CDC track or drop to a slower DA. Staying under common 60 sqm internal caps, keeping adequate side and rear setbacks and connecting services without major easement conflicts usually keeps the pathway simpler. If your block is sloped, flood-affected or heritage-listed, expect extra reports before council or your certifier can sign off. Use the setback checker and approval wizard against your address before you pay for custom drawings.
Primary sources
These cards are an editorial summary of official pages. The Granny Flat Guide is not a certifier, council or licensed builder. Check the live official URL before you lodge or sign.
- Your Home (Australian Government)Your Home: Australia's guide to environmentally sustainable homes
- Australian Building Codes BoardNational Construction Code
- NSW Planning PortalState Environmental Planning Policy (Housing) 2021
- Victorian Building AuthorityBuilding Act 1993 / small second dwelling settings
- Queensland PlanningPlanning Act 2016
- WA Planning (DPLH)Planning and Development Act 2005
- PlanSA (South Australia)Planning, Development and Infrastructure Act 2016
- QBCC (Queensland)Queensland Building and Construction Commission licensing
See our editorial standards for how we research and update guides.