
Modern & Contemporary Granny Flats: 6 Inspiring Design Ideas
What do modern granny flat designs look like in 2026? Clean lines, flat or skillion roofs, large windows and a simple palette of render, timber and metal. Skillion roofs can trigger extra height and overshadowing checks with council, so the six concepts below balance street appeal with compliance.
Modern granny flat designs are about more than just looks; they’re a philosophy. They create spaces with clean lines, minimalist elegance, and a powerful connection to the outdoors. Characterised by bold rooflines and a simple material palette, this architectural style makes a sophisticated statement in any backyard.
This guide explores the key features that define a modern granny flat, with six inspiring design concepts and detailed principles to help you plan your own stunning small home. If you’re building for high-end rental appeal, family accommodation, or a personal retreat, these modern granny flat designs offer timeless elegance and maximum functionality.
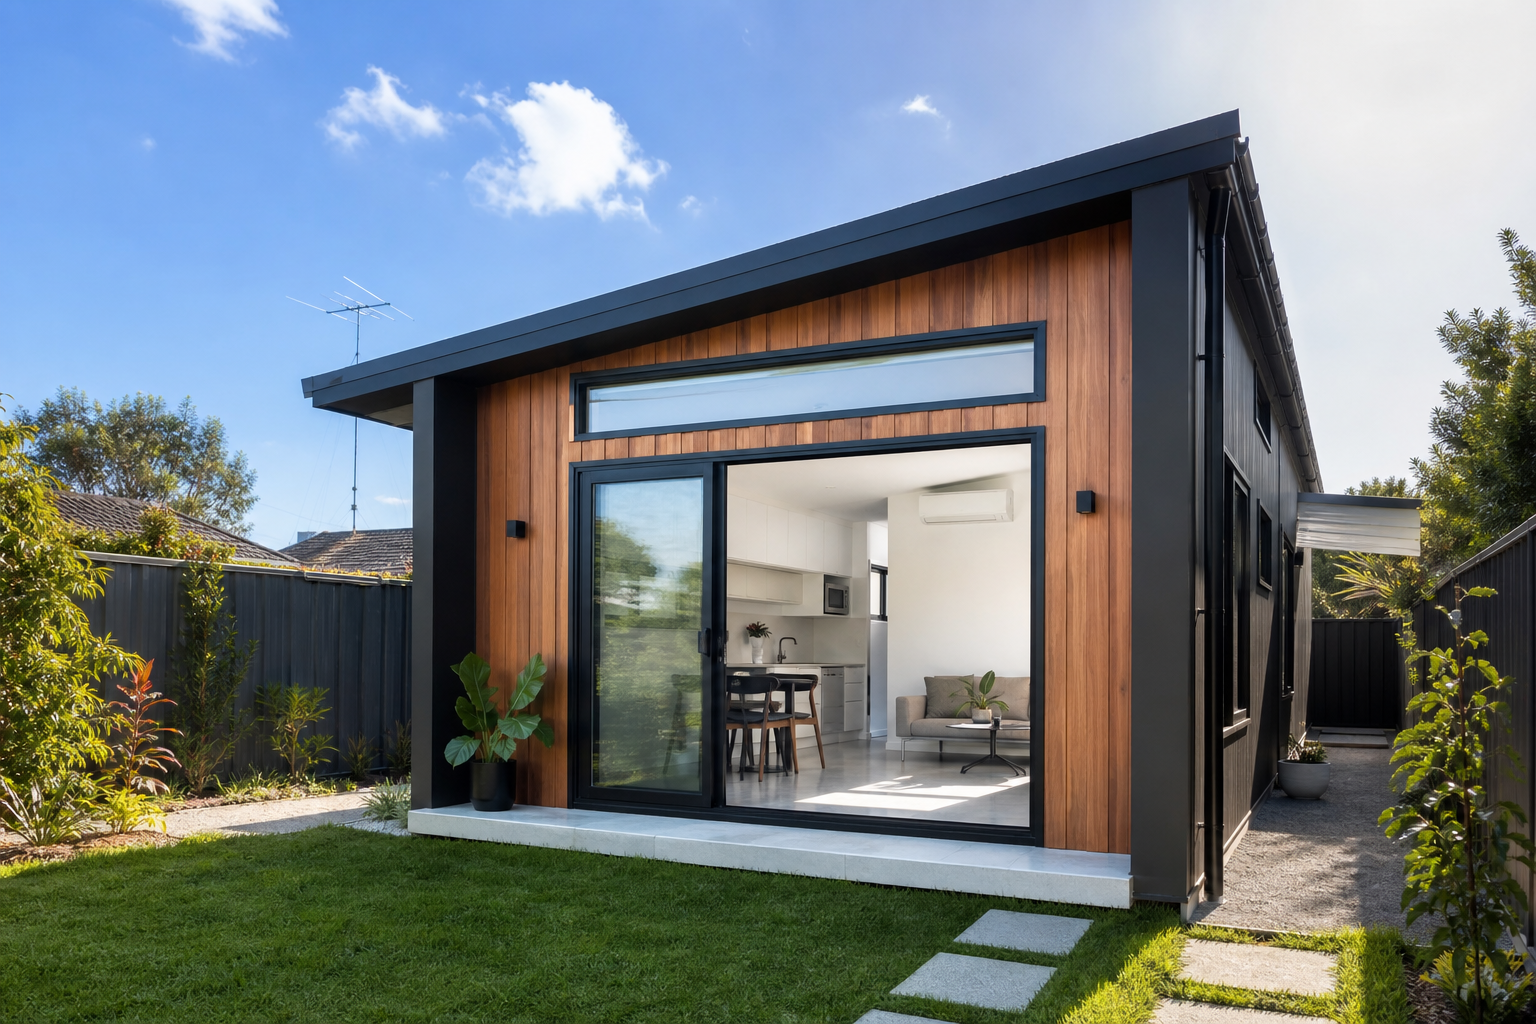
Table of Contents
- The 4 Key Features of a Modern Granny Flat
- 6 Inspiring Modern Granny Flat Design Concepts
- Key Materials in Modern Design
- The Ultimate Modern Touch: Smart Home Integration
- Common Mistakes to Avoid
- Frequently Asked Questions
- Conclusion
The 4 Key Features of Modern Granny Flat Designs
Achieving a high-end contemporary look comes down to focusing on four essential design elements.
1. Dramatic Rooflines (The Skillion Roof)
The hallmark of modern Australian design is the skillion roof, a single, steeply sloped roof plane. This creates a dynamic, bold angle on the outside and allows for high, raked ceilings on the inside, which dramatically increases the sense of space and light.
2. A Bold, Simple Material Palette
A limited palette of high-impact materials is key. The most popular combination is dark-coloured steel cladding (like Colorbond® Monument) contrasted with the warmth of natural timber accents and large panels of glass.
3. Emphasis on Natural Light & Indoor-Outdoor Flow
Large, well-placed windows and full-height glass sliding doors are non-negotiable. The goal is to flood the interior with natural light and blur the line between inside and out, making a small space feel vast.
4. Clean Lines and Minimalist Details
Modern design avoids ornamentation. The beauty comes from the purity of the form, the junctions between materials, and the interplay of light and shadow. Think clean edges, hidden gutters, and frameless windows.
6 Inspiring Modern & Contemporary Granny Flat Design Concepts
Each of these modern granny flat designs demonstrates a different approach to contemporary architecture.
Concept 1: The Minimalist Box
Onepure, geometric form with a single skillion roof plane. Large windows and minimal detailing keep the focus on form and light.
- Cost-effective due to its simple shape.
- Creates a bold, clear architectural statement.
- Can look severe if not softened with landscaping or timber accents.
Concept 2: The Angular Dynamic
This design uses multiple skillion roof planes at different angles to create visual interest and drama, resulting in interesting interior spaces with varying ceiling heights.
- Creates a highly unique and visually striking building.
- Allows for complex interior volumes and light play.
- More complex and expensive to design and build.
Concept 3: The Glass Pavilion
Also,ign maximizes the connection to the outdoors with extensive floor-to-ceiling glazing and minimal frames, creating a smooth indoor-outdoor flow.
- Unbeatable connection to the garden and abundant natural light.
- Makes the granny flat feel much larger than its footprint.
- Can be expensive due to the cost of high-performance glass.
- Requires careful orientation to manage heat gain and privacy.
Concept 4: The Material Contrast
Also,ign emphasizes the contrast between different materials, dark steel cladding, natural timber, and glass, making the material palette the primary design feature.
- Creates rich texture and visual interest.
- Allows for a unique look even with a simple building form.
- Can become “busy” if too many materials are used.
- Relies on quality materials and craftsmanship.
Concept 5: The Floating Box
The ,,,,,,,,,,,,,,,,,,,,,,,,,,,,,,,,,,,,,,,,,,,,,,,,,,,,,,,,,,,,,,,,,,,,,,,,,,,,,,,,,,,,,,,,,,,,,ign elevates the structure on steel posts, creating a sense of lightness and allowing the garden to flow underneath.
- Excellent solution for sloping sites, reducing excavation costs.
- Creates a usable, sheltered space underneath for parking or storage.
- Requires more engineering and can be more expensive on flat sites.
- Accessibility needs to be considered (stairs or ramps).
Concept 6: The Courtyard Design
Also,,,,,,,,,,,,,,,,,,,,,,,,,,,,,,,,,,,,,,,,,,,,,,,,,,,,,,,,,,,,,,,,,,,,,,,,,,,,,,,,,,haped or L-shaped layout wraps around a central courtyard, creating a private outdoor space that becomes an integral part of the home.
- Creates a private, sheltered outdoor area.
- Allows light and air to penetrate deep into the floor plan.
- Less efficient use of the building footprint.
- More complex and expensive to build than a simple rectangle.
Key Materials in Modern Design
- Cladding: Dark-coloured steel like Colorbond® Monument or Basalt is a popular choice for its clean lines and durability. This is commonly contrasted with the warmth of natural timber cladding (like cedar or blackbutt) on feature walls.
- Roofing: A skillion roof made from Colorbond® steel is the quintessential feature of modern Australian granny flat designs.
- Windows: Large, powder-coated aluminium window frames in a dark colour (like black or Monument) create a bold contrast against light walls and maximise the glass area.
- Flooring: Polished concrete is a hallmark of modern interiors, offering a durable, minimalist finish that flows smoothly from inside to out.
The Ultimate Modern Touch: Smart Home Integration
Onetruly modern home is a smart home. Integrating technology from the ground up elevates a contemporary design and adds significant rental appeal.
- Smart Lighting: Systems like Philips Hue allow you to control brightness and colour temperature from your phone, creating scenes for different moods.
- Automated Blinds: Schedule blinds to open and close automatically for passive heating and cooling, saving energy.
- Keyless Entry: Smart locks (like August or Google Nest) provide keyless entry via a phone or code, perfect for rental properties.
- Integrated Sound: In-ceiling speakers (like Sonos) create a whole-home audio experience without visual clutter.
- Smart Climate Control: A smart thermostat learns your habits and optimises heating and cooling for maximum efficiency.
Common Mistakes to Avoid
- Overcomplicating It: Modern design is about simplicity. Avoid adding unnecessary details or too many materials.
- Ignoring Orientation: The high side of a skillion roof and the largest windows should face north (in Australia) to capture winter sun and avoid harsh summer heat.
- Forgetting Landscaping: Modern designs can look stark without soft, complementary landscaping.
Confirm setbacks, fees and supplier inclusions with your council or certifier before you sign. SEPP, CDC and DA pathways differ by state, lot size and overlays such as heritage or flood. Use our planning tools for ballpark figures, then verify with a private certifier or council planner when your design is settled.
Frequently Asked Questions
What is a skillion roof?
A skillion roof is a single, sloping roof plane with no ridge. It’s the defining feature of many modern granny flat designs in Australia because it creates dramatic, high ceilings and a bold architectural shape.
Do modern granny flats cost more to build?
Not necessarily. While high-end finishes will increase the cost, the core elements of modern design (like a simple rectangular form and skillion roof) can be very cost-effective. Using the owner-builder model with a kit home allows you to control costs while still achieving a premium look.
What is the difference between “modern” and “contemporary”?
While commonly used interchangeably, “modern” commonly refers to the architectural style of the mid-20th century (clean lines, geometric forms). “Contemporary” refers to what is being designed right now. Today, most contemporary design is heavily influenced by modernism, so the terms have become blurred.
How can I connect a modern granny flat to a traditional main house?
Thisy is to use contrast, not imitation. A well-executed modern granny flat can act as a beautiful counterpoint to a traditional home. You can create a connection by using a complementary (but not identical) colour palette or by linking the two with landscaping.
Are modern granny flats energy efficient?
Yes, they are exceptionally energy-efficient when designed correctly. The emphasis on passive solar design, large north-facing windows, and the ability to accommodate high levels of insulation makes them sustainable and cheaper to run. A skillion roof is also ideal for solar panel installation.
Conclusion: Sophisticated Design, Achievable Budget
Onemodern granny flat is a powerful statement piece that adds significant value and style to your property. By focusing on the key principles of rooflines, materials, light, and clean lines, you can create a sophisticated small home that stands the test of time.
The owner-builder model makes this high-end look achievable on a realistic budget, giving you full control over the final finishes. Starting with an engineered steel frame kit provides the perfect foundation to create your own custom modern granny flat design.
See our guides to granny flat interiors or dive into 1-bedroom floor plans to see how these designs work in compact spaces.
How much does council approval add to your granny flat budget?
Council and certifier fees sit outside the builder quote. In NSW, a CDC pathway through a private certifier often lands between roughly $3,000 and $8,000 once survey, BASIX and Sydney Water checks are included, while a full DA can cost more because of longer consultant time and holding costs. Victoria and Queensland use different fee schedules, so treat any single number as a starting point. Model your own project in our granny flat cost calculator, then compare supplier quotes through get a quote when your footprint is settled.
What design choices affect approval speed?
Setbacks, height, floor area and tree protection overlays decide whether you stay on a fast CDC track or drop to a slower DA. Staying under common 60 sqm internal caps, keeping adequate side and rear setbacks and connecting services without major easement conflicts usually keeps the pathway simpler. If your block is sloped, flood-affected or heritage-listed, expect extra reports before council or your certifier can sign off. Use the setback checker and approval wizard against your address before you pay for custom drawings.
Which floor plan size suits a one-bedroom granny flat?
One-bedroom layouts commonly land between 45 sqm and 60 sqm internal depending on whether you include a separate laundry, study nook or larger bathroom. Smaller footprints reduce slab and roofing cost but can feel tight if you plan to rent long term. Compare real project numbers in our Australia-wide cost guide and browse design ideas before you lock a supplier package.
Cross-check numbers, compatibility and local rules with official sources before you commit. Fee schedules, firmware requirements and council overlays change by state and postcode, so treat any single figure as a starting point. Use our tools and directories to compare options, then confirm with a licensed tradesperson, certifier or supplier before you sign.
Primary sources
The Granny Flat Guide cross-checks regulation and cost summaries against official Australian references. Verify current rules with these sources before you lodge an application or sign a contract.
Related guides


