Granny Flat Construction: Stages, Responsibilities and Handover
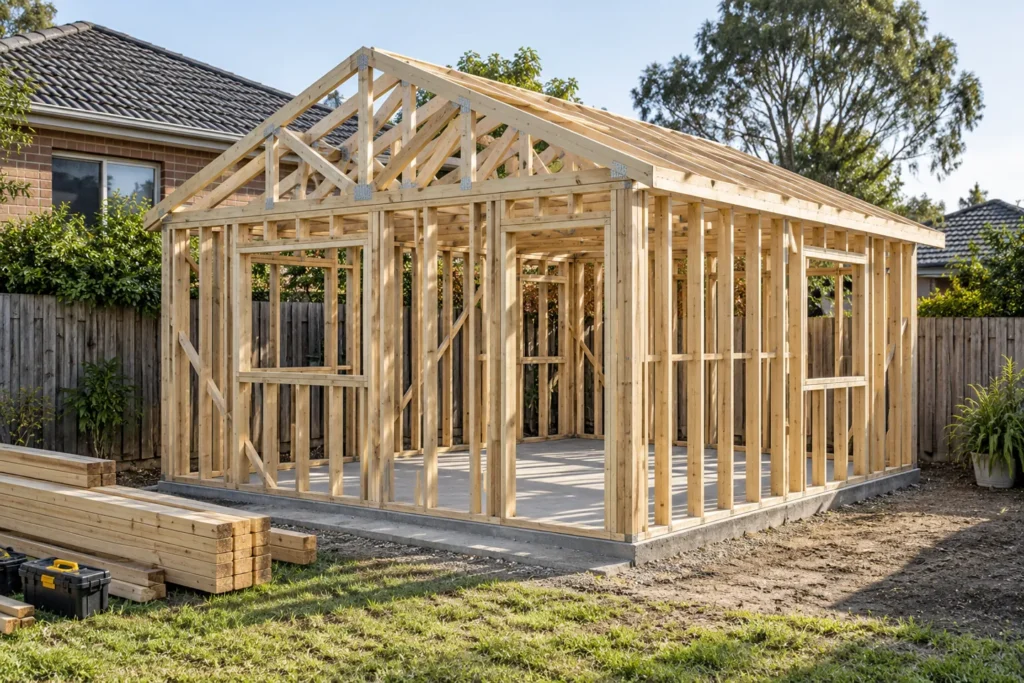
Granny flat construction needs an agreed sequence of design, approvals, site work, structure, services and completion checks. The sequence changes with the building system. A factory-built module and an on-site frame won’t reach the same milestones on the same day.
This Australian guide helps you organise responsibilities with your builder or trades. It isn’t a construction specification. Use the approved drawings, engineering and inspection schedule for the actual project, alongside our owner-builder checklist.
Before work starts: agree the documents and responsibilities
Confirm the planning and building pathway for your state and property. CDC and DA are NSW terminology, not a complete national approval system. Our approval guide points to the relevant frameworks.
If you’re acting as owner-builder, check eligibility before ordering work. In NSW, the owner-builder permit guidance sets out the permit and training requirements. A permit doesn’t authorise you to perform every licensed trade.
Prepare a responsibility table. Name who obtains each approval, books inspections, supplies certificates and pays connection charges. Where the builder excludes a task, identify the person who will carry it out. “By owner” is an assignment of work, not evidence that the work has been organised.
Site establishment, foundations and underground work
Before excavation, the design team needs the site’s relevant survey, ground information and service locations. Ask how existing buildings, trees, access and drainage will be protected during construction. If the main home remains occupied, agree a safe resident route that doesn’t cross the work area.
The engineer specifies the foundation system. It may be a slab, piers or another designed support; don’t substitute a generic kit detail because it looks similar. Coordinate underground plumbing and other penetrations with that design before concrete or covering work makes changes difficult.
Obtain the required inspection releases before concealing work. Ask the engineer and builder when the foundation can carry the next stage rather than using a universal curing period from an online checklist. Weather, mix, design and loading conditions can change the answer.
Frame, weatherproofing and services
Once the structure goes up, check that bracing, fixings and openings follow the approved documents. The NCC energy provisions also make the building fabric relevant to performance. Confirm the applicable edition, state variations and assessment with your practitioner.
Roofing, flashings, windows, cladding and drainage need to work as a system. A lockable building isn’t necessarily complete or weatherproof. Ask what the contract’s “lock-up” milestone includes before approving a payment tied to that term.
Coordinate electrical and plumbing rough-in with cabinets, appliances and wall linings. Photograph accessible work for your records, but don’t treat photographs as replacements for inspections or trade documentation. The person responsible for each check should be named in the project schedule.
Linings, wet areas and fit-out
Check insulation and service locations before walls close. A late decision to move the shower or kitchen can affect more than finishes: drainage, waterproofing, ventilation and access may need review as well.
Wet-area work must follow the approved construction details and applicable requirements. Ask the responsible practitioner which inspections and certificates are needed, who supplies them and when work can be covered. Don’t assume the same inspection authority handles waterproofing, plumbing and structural work in every state.
At fit-out, compare installed fixtures with the contract schedule. Record agreed substitutions, including model numbers and any price changes. Test the practical layout with doors and drawers open; discovering that an appliance cannot be removed is easier to resolve before handover.
Completion and permission to occupy
Physical completion, contractual handover and permission to occupy are separate checks. Obtain the completion or occupancy documentation required by your jurisdiction and approval before moving anyone in. NSW uses occupation certificates; don’t apply that label to every Australian process.
- Record defects and agreed rectification dates.
- Collect required trade and compliance documents.
- Confirm services are connected and tested.
- Keep warranties, manuals and approved drawings.
- Confirm insurance and any proposed rental arrangements.
Keep an organised copy of the final pack outside the builder’s portal. You’ll want it for maintenance, future alterations and questions about what was approved. Missing paperwork should be resolved with the responsible practitioner, not replaced by a verbal assurance.
Frequently asked questions
How long does construction take?
Request a project programme showing approvals, procurement, site work and inspections. There isn’t one reliable national duration for every kit, module and site-built dwelling.
Can I stay in the main house?
Discuss access, service interruptions and site separation with the builder. If safe occupation can’t be maintained during a stage, arrange an alternative before that work starts.
What should I budget beyond the building contract?
Check excluded reports, connections and external work using our project cost checklist. Keep unresolved amounts visible until they are quoted.
By The Granny Flat Guide Team. Last updated October 2026. About our research · Project budget calculator
How much does council approval add to your build budget?
Council and certifier fees sit outside the builder quote. In NSW, a CDC pathway through a private certifier often lands between roughly $3,000 and $8,000 once survey, BASIX and Sydney Water checks are included, while a full DA can cost more because of longer consultant time and holding costs. Victoria and Queensland use different fee schedules, so treat any single number as a starting point. Model your own project in our cost calculator, then browse the supplier hub or send us an enquiry when your footprint is settled.
What design choices affect approval speed?
Setbacks, height, floor area and tree protection overlays decide whether you stay on a fast CDC track or drop to a slower DA. Staying under common 60 sqm internal caps, keeping adequate side and rear setbacks and connecting services without major easement conflicts usually keeps the pathway simpler. If your block is sloped, flood-affected or heritage-listed, expect extra reports before council or your certifier can sign off. Use the setback checker and approval wizard against your address before you pay for custom drawings.
Primary sources
These cards are an editorial summary of official pages. The Granny Flat Guide is not a certifier, council or licensed builder. Check the live official URL before you lodge or sign.
- Your Home (Australian Government)Your Home: Australia's guide to environmentally sustainable homes
- Australian Building Codes BoardNational Construction Code
- NSW Planning PortalState Environmental Planning Policy (Housing) 2021
- Victorian Building AuthorityBuilding Act 1993 / small second dwelling settings
- Queensland PlanningPlanning Act 2016
- WA Planning (DPLH)Planning and Development Act 2005
- PlanSA (South Australia)Planning, Development and Infrastructure Act 2016
- QBCC (Queensland)Queensland Building and Construction Commission licensing
See our editorial standards for how we research and update guides.