National cost ranges live on the Australia cost guide. This page is a supporting explainer. Open the canonical page.
Cost to Build a Granny Flat: Five Quote Drivers
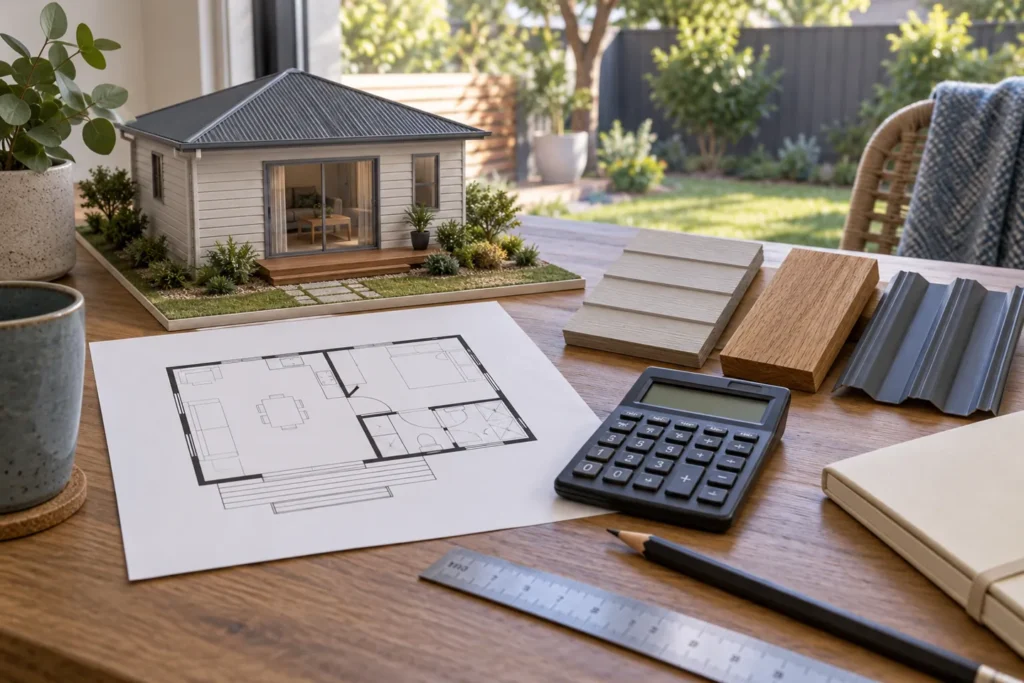
The cost to build a granny flat depends on five linked decisions: supply scope, site work, design, location and finishes. Get those details into the brief before comparing quotes. Two buildings with the same bedroom count can involve very different work.
Last updated September 2026. This page is the drivers guide: build path, site, size/complexity, location and finishes. For a dated supplier-price example and an illustrative budget, use granny flat costs in Australia. For quote line items, use cost breakdown Australia.
A quote for an accessible, prepared site cannot establish the cost of a steep block with unresolved service connections. Ask what each supplier has allowed for and which conditions could change its price.
Factor 1: Build path (DIY vs builder)
Build path determines which tasks the supplier handles and which remain yours. Compare the total cost of completing the dwelling, including licensed trades, inspections and your own project-management time. Owner-building changes responsibility; it doesn’t guarantee a cheaper outcome.
- Full-service builder: Confirm the builder’s full scope, exclusions and responsibility for coordinating trades and approvals.
- Owner-builder: You arrange the work within the applicable owner-builder rules. Price the tasks, insurance and time involved before assuming you will save money.
Factor 2: Site conditions (slope and access)
Have the builder price the actual site conditions, including:
- Slope: Foundation, excavation and retaining requirements identified by the engineer.
- Access: Tight truck access lifts labour. Some yards need crane hire to lift materials over the house.
- Trees and rock: Clearing and excavation can add thousands before the slab goes down.
Factor 3: Size and design complexity
A simple rectangular 1-bedroom will usually cost less than a complex L-shaped 2-bedroom. Every extra corner, metre of roofline and premium window adds material and labour. That is why two plans with the same floor area can quote so differently when you ask how much it costs to build a granny flat.
Factor 4: Location in Australia
Location affects the suppliers and trades available, freight, travel and authority charges. Obtain local quotes for a common brief. A city name alone isn’t enough to rank two projects by cost.
Our Australian cost guide uses a dated supplier example to show supply-stage differences. It does not claim a verified average for each state.
Factor 5: Level of finishes
Fixtures and finishes are where you have the most day-to-day control.
- Budget finishes: Laminate benchtops, retailer tiles, basic appliances.
- Premium finishes: Stone benchtops, custom joinery, hardwood floors, luxury appliances.
Choose actual products before treating an allowance as settled. Ask whether each amount includes GST, delivery, installation and associated work. A more expensive appliance can also change the cabinet or electrical requirements.
What is not included in a “from $X” quote
Many advertised prices cover the kit or module only. Budget separately for:
- Site works: slab, drainage, retaining, rock or tree removal.
- Approvals: CDC or DA, engineering, certifier and PCA fees.
- Services: New water, sewer, power and NBN runs.
- Contingency: Set a reserve around the unresolved risks in your project; discuss those risks with the people quoting the work.
Owner-builder projects still need a complete budget for every task above and the work you manage yourself. Our DIY granny flat checklist lists the pre-build task list.
Frequently Asked Questions
What is the cheapest way to build a granny flat in Australia?
There is no cheapest route for every property. Compare a simple design and clearly specified finishes across kit, modular and builder-managed scopes. Include the work and time left to you.
Can I compare a Sydney quote with a Perth quote?
A fair city comparison needs equivalent buildings, scope and site conditions. Without that evidence, we can’t attribute a reliable price difference to Sydney or Perth alone.
Does a sloping block always cost more?
Slopes can change foundation, excavation, drainage and access requirements. Have the site investigated and ask for a priced design response rather than adding an arbitrary national allowance.
How accurate are online granny flat cost calculators?
Useful for rough planning, not final budgets. They rarely capture your soil type, service run length, council fees or finish level. Use them to compare build paths, then confirm with quotes tied to your plans.
Next step: price the drivers, then open the full guide
Once you know which of the five drivers will bite on your lot, go to the numbers:
- Granny flat costs in Australia (published supply prices and an illustrative budget)
- Cost breakdown (line items for fair quote comparison)
- Cost calculator (illustrative assumptions to replace with site quotes)
For a practical example of how one supplier separates supply stages, see Outhaus’s published package scopes. Check your project’s approval requirements through the state rules hub. Check NSW approval documents if that is where your property is; other jurisdictions have different processes.
By The Granny Flat Guide Team
How much does council approval add to your build budget?
Council and certifier fees sit outside the builder quote. In NSW, a CDC pathway through a private certifier often lands between roughly $3,000 and $8,000 once survey, BASIX and Sydney Water checks are included, while a full DA can cost more because of longer consultant time and holding costs. Victoria and Queensland use different fee schedules, so treat any single number as a starting point. Model your own project in our cost calculator, then browse the supplier hub or send us an enquiry when your footprint is settled.
What design choices affect approval speed?
Setbacks, height, floor area and tree protection overlays decide whether you stay on a fast CDC track or drop to a slower DA. Staying under common 60 sqm internal caps, keeping adequate side and rear setbacks and connecting services without major easement conflicts usually keeps the pathway simpler. If your block is sloped, flood-affected or heritage-listed, expect extra reports before council or your certifier can sign off. Use the setback checker and approval wizard against your address before you pay for custom drawings.
Primary sources
These cards are an editorial summary of official pages. The Granny Flat Guide is not a certifier, council or licensed builder. Check the live official URL before you lodge or sign.
- Your Home (Australian Government)Your Home: Australia's guide to environmentally sustainable homes
- Australian Building Codes BoardNational Construction Code
- NSW Planning PortalState Environmental Planning Policy (Housing) 2021
- Victorian Building AuthorityBuilding Act 1993 / small second dwelling settings
- Queensland PlanningPlanning Act 2016
- WA Planning (DPLH)Planning and Development Act 2005
- PlanSA (South Australia)Planning, Development and Infrastructure Act 2016
- QBCC (Queensland)Queensland Building and Construction Commission licensing
See our editorial standards for how we research and update guides.
Related guides