Hawkesbury Dual Occupancy Proposal: October Exhibition Closed
The advertised Hawkesbury detached dual occupancy exhibition closed on 29 October 2026. Council’s 2 October notice covered specified rural and conservation zones. Check the council record for the outcome; the passed deadline does not establish adoption or commencement.
This updates our earlier report about expected exhibition dates. The council notice supersedes the forecast timetable; the exhibition has now closed, and the notice does not establish an adopted permission to build.
What council is proposing
The Hawkesbury City Council notice describes permitting detached dual occupancy with consent where attached dual occupancies are already permitted. It identifies RU1, RU2, RU4, RU5, C3 and C4 zones.
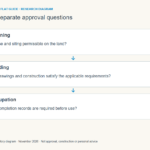
Read the exhibited planning proposal and associated documents through the council notice. A zone appearing in that list does not establish that every property in it can accommodate the development. The detailed provisions and property constraints need assessment.
What owners should check after exhibition
Check the zoning and the proposal documents, then ask what the operative rules currently permit on your land. Any further opportunity to comment needs its own council notice; do not treat this article or a site comment as an open submission channel.
If you are already considering a build, ask a planner what the current rules allow and what would depend on the proposal being finalised. Don’t order a dwelling on the assumption that consultation will produce approval. Keep any supplier deposit conditions aligned with that uncertainty.
Dual occupancy is a separate planning question
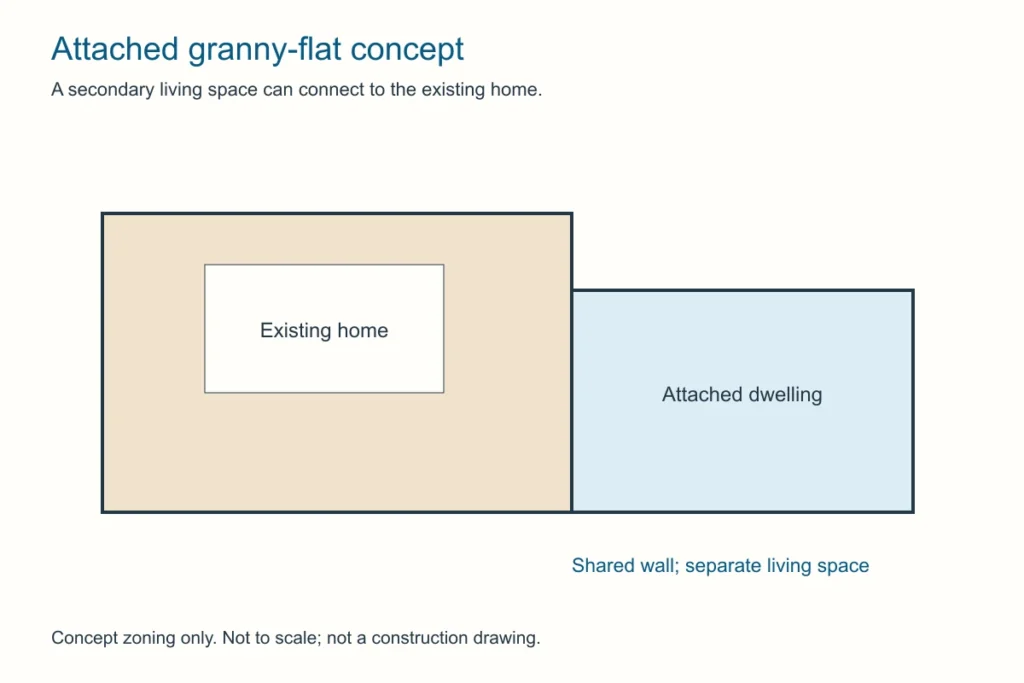
This proposal concerns detached dual occupancy. It should not be treated as a blanket change to every secondary-dwelling pathway or a right to subdivide. Our dual occupancy comparison explains the questions to resolve before choosing a project category.
For the wider policy background, see the NSW rural housing inquiry update. Follow the council record for the exhibition outcome, and use our planning news hub for related coverage.
Keep current and proposed scenarios separate
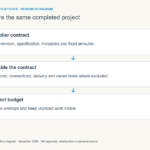
For budgeting, label any design that relies on the proposal as conditional. Ask the supplier what happens to a deposit if the final provisions differ or the property cannot qualify. Get that answer before making a payment, rather than assuming a later planning decision will match the exhibition documents.
After exhibition, check the council record for the outcome and any subsequent amendment. A submission deadline tells you when feedback closes; it doesn’t establish a commencement date. Retain the version of the proposal you reviewed so you can compare it with any final instrument.
By The Granny Flat Guide Team. Reviewed 2 November 2026. About our research · Project budget calculator