Small & Studio Granny Flats (<40m²): 6 Clever Design Ideas
Can you build a granny flat under 40 m² in Australia? Yes, commonly, and a sub-40 m² studio can sit under tighter state size caps with lower material cost. NSW and Victoria still require compliant egress, ceiling height and NCC energy rules regardless of footprint.
When space is at a premium, clever design is everything. Small granny flat design ideas transform a compact footprint into a functional studio for a home office, guest stay or rental niche on tight blocks.
Need more space? Use the space you have more intelligently. This guide explores six concepts for small and studio granny flats, along with the core principles that make them work. But storage still has to live somewhere. If you skip joinery, the studio fills with junk in a month.
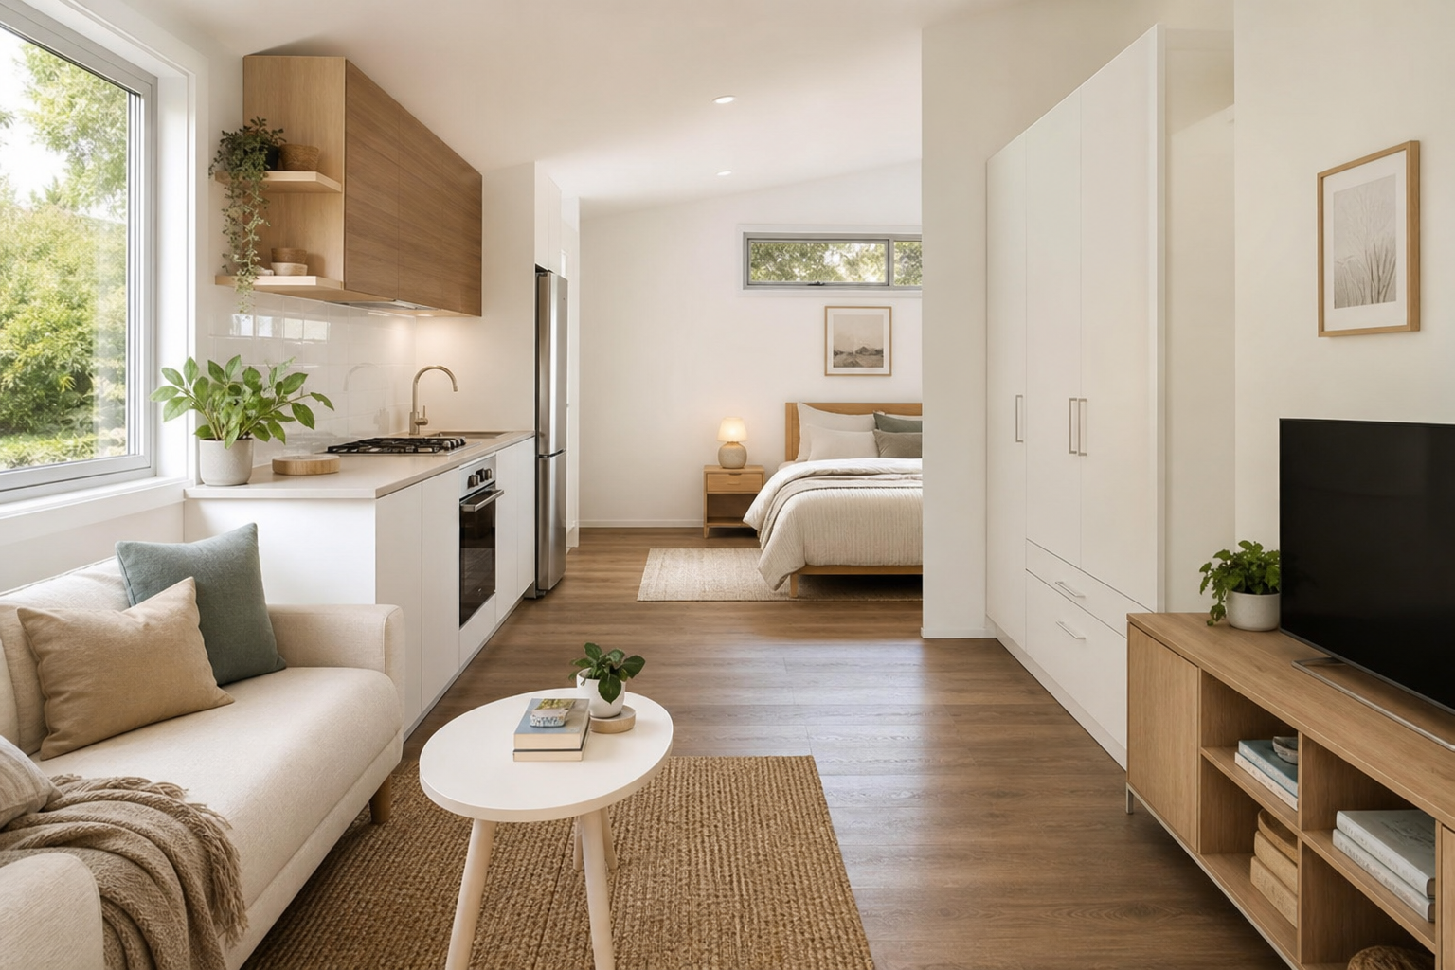
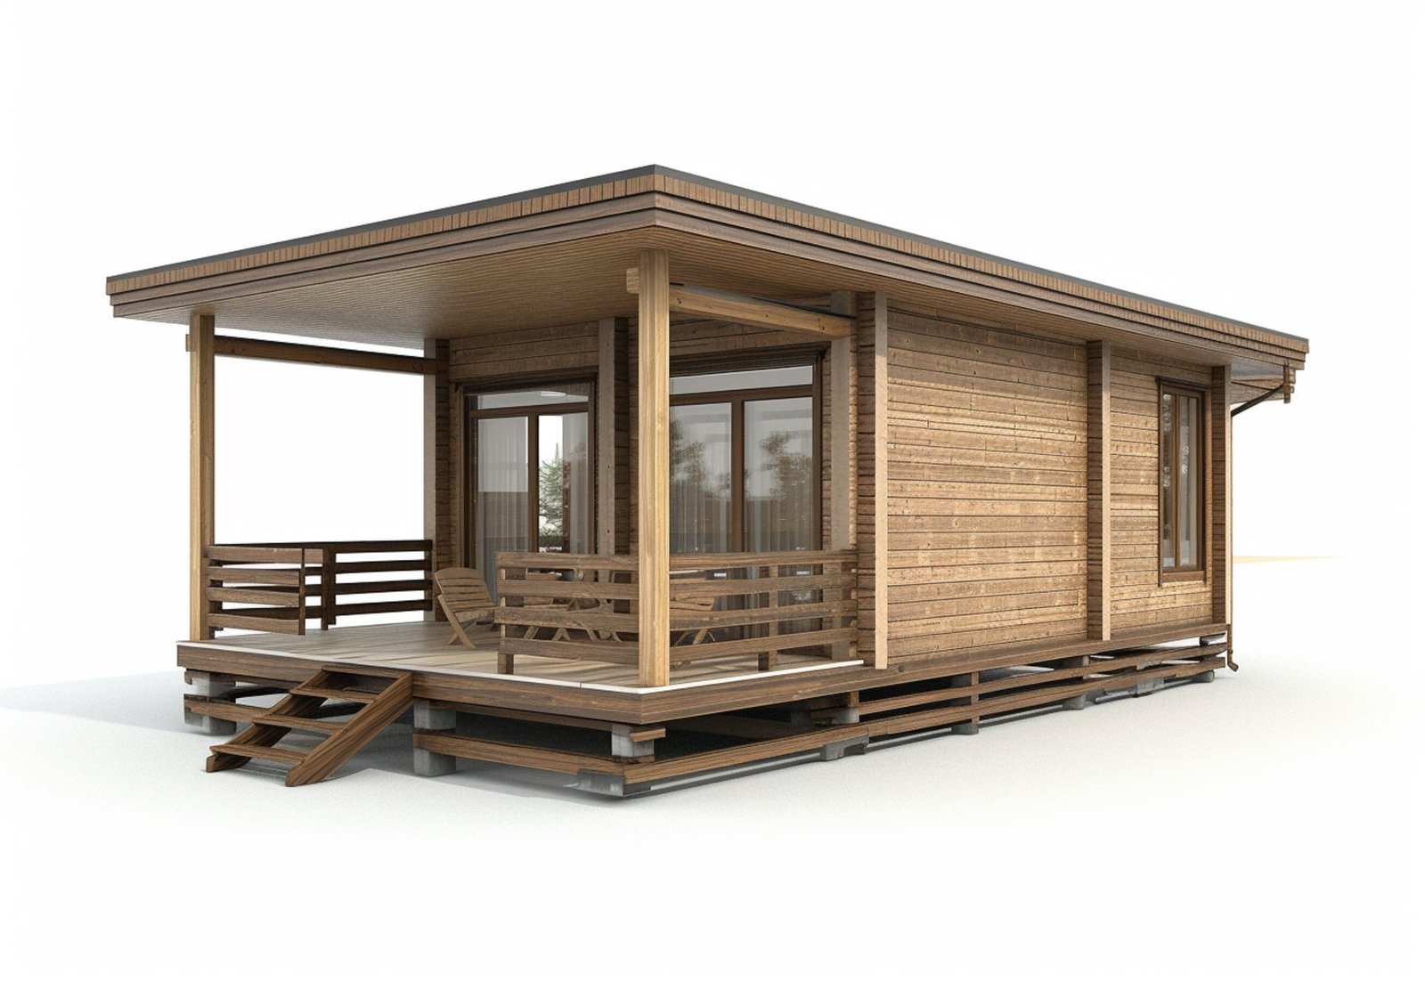
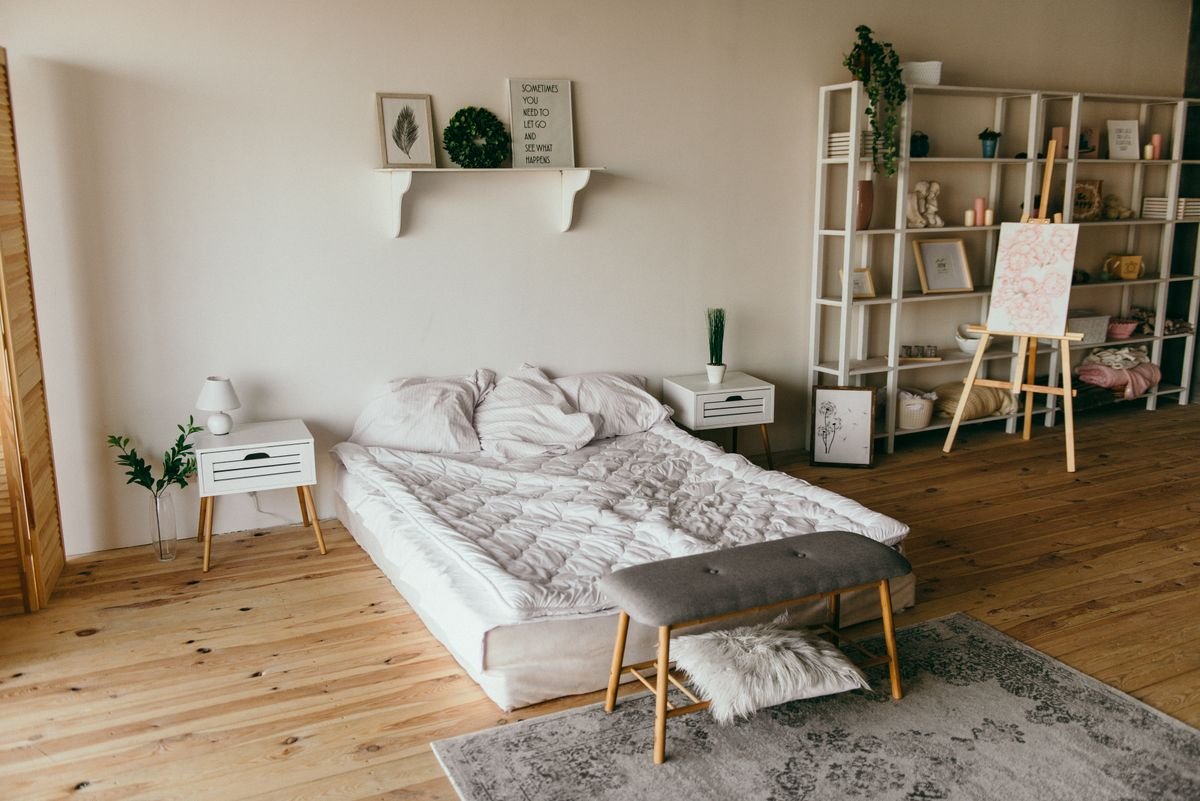
Table of Contents
- The Golden Triangle of Small Space Design
- 6 Inspiring Small & Studio Design Concepts
- Room-by-Room Guide to Maximising Space
- Common Mistakes to Avoid
- Frequently Asked Questions
- Conclusion
The Golden Triangle of Small Granny Flat Design
Every successful small space design is built on three fundamental principles. Get these right, and your compact granny flat will feel open, airy, and highly functional.
1. Light & Colour
Light is the ultimate space creator. A light, bright colour palette (think whites, soft greys, and pale timbers) reflects natural light and makes any room feel larger. Pair this with large windows and strategically placed mirrors to create an even greater sense of openness.
2. Smart Storage
Clutter makes a small space feel tiny. The solution is to go vertical. Floor-to-ceiling wardrobes, full-height kitchen cabinets, and wall-mounted shelving keep the floor clear and draw the eye upward, creating a feeling of height and order.
3. Multi-Functional Furniture
In a small granny flat, every piece of furniture must earn its keep. Choose pieces that serve at least two purposes: a sofa that turns into a bed, a kitchen island that doubles as a dining table, or a bed with built-in storage drawers.
6 Inspiring Small & Studio Granny Flat Design Concepts
These small granny flat design ideas show what’s possible in a compact footprint.
Concept 1: The True Studio
A single open space where sleeping, living, and cooking areas are defined only by furniture placement. The bathroom is the only enclosed room.
Pros
- Maximum perceived space and flexibility.
- Lower construction cost due to fewer internal walls.
Cons
- Minimal privacy.
Best For
Concept 2: The Loft Studio
Sleep lofts use vertical space and free the floor below. Ceiling height still has to meet the NCC, so this only works where the roof volume is generous.
Pros
- Nearly doubles the usable floor space within the same footprint.
- Creates a unique, modern aesthetic with high ceilings.
Cons
- Requires a minimum ceiling height of around 3.5m.
- Stairs or a ladder can be an accessibility issue.
Best For
Concept 3: The Zoned Studio
Half-walls, bookshelves or built-in storage can split sleeping and living without a full enclosed bedroom. You get a sense of rooms, not a motel corridor.
Pros
- Creates a sense of separation and privacy while maintaining openness.
- More defined and organised than a true studio.
Cons
- Fixed joinery can make the layout less flexible over time.
Best For
Concept 4: The Compact One-Bedroom
This design fits a small, fully enclosed bedroom (commonly 3m x 3m) into the floor plan. It provides true privacy, which is highly valued in the rental market.
Pros
- Excellent privacy for sleeping.
- Higher rental appeal than a studio.
Cons
- The separate bedroom takes up floor space, making the living area smaller.
Best For
Concept 5: The Home Office Studio
This design prioritises a dedicated workspace. That can be a built-in desk in an alcove or a sleeping area that completely folds away (using a Murphy bed) to create a large office during the day.
- Creates a clear separation between work and life.
- Highly functional for professionals working from home.
Pros
- can sacrifice some living or comfort features for work functionality.
Best For
Concept 6: The Outdoor-Focused Studio
The design uses large glass sliding or bi-fold doors to connect the indoor space to a deck or courtyard, so the outdoor area works as an extension of the living room.
Pros
- Dramatically increases the perceived size of the living area.
- Perfect for the Australian climate and lifestyle.
- Relies on good weather to be fully effective.
- Higher cost for large-format doors.
Best for: Properties with good outdoor space and a desire for indoor-outdoor living.
Room-by-Room Guide to Maximising Space
Here are some actionable small granny flat design ideas for each key area.
Kitchen
Use a single-wall or L-shaped layout. Choose slimline appliances (e.g., a 2-burner cooktop, slim fridge, combination microwave/oven) and use light-coloured cabinetry that extends to the ceiling.
Bathroom
Onewall-mounted vanity makes the room feel bigger. Use a large mirror to reflect light and a walk-in shower with a simple glass screen instead of a bulky, framed shower base.
Sleeping Area
Onebed with built-in drawers is essential. If it’s a studio, use a stylish bookshelf (like an IKEA KALLAX) as a divider to create a sense of privacy and separation from the living zone.
Common Mistakes to Avoid
- Oversized Furniture: It makes a small room feel tiny. Measure your space before you buy.
- Dark Colours: Dark walls, floors, or cabinets absorb light and make the space feel cramped.
- Ignoring Storage: Leads to clutter. Plan your storage from the very beginning.
Frequently Asked Questions
What is the minimum size for a granny flat in Australia?
The maximum size for a granny flat to get fast-tracked approval is commonly 60m² in states like NSW. However, there is no official minimum size. Designs under 40m² are considered “small” or “studio” and are perfect for compact sites.
What is the difference between a studio and a 1-bedroom granny flat?
One1-bedroom granny flat has a fully separate, enclosed bedroom with a door. A studio granny flat has the sleeping area as part of the main open-plan living space, though it can be separated by furniture or a half-wall.
How much does a small granny flat cost to build?
A small or studio granny flat commonly costs between $90,000 and $140,000 for a full turn-key build. Significant savings are possible with a DIY or owner-builder approach. See our guide to granny flat costs for a detailed breakdown.
What’s the best flooring for a small granny flat?
Onelight-coloured, consistent flooring material (like vinyl plank or light timber-look laminate) used throughout the main living areas will create a sense of flow and make the space feel larger.
Conclusion: The Perfect Shell for Your Small Design
A small footprint doesn’t mean a small vision. By embracing clever small granny flat design ideas, you can create a highly functional and beautiful home in under 40 square metres.
The owner-builder model is the most effective way to achieve a custom small design. It provides you with a weatherproof “blank canvas” and gives you complete control over the layout and finishes, so the final space matches how you actually live.
See how these principles apply in our guide to granny flat interiors, or see how to go bigger with our 1-bedroom granny flat ideas.
How much does council approval add to your build budget?
Council and certifier fees sit outside the builder quote. In NSW, a CDC pathway through a private certifier often lands between roughly $3,000 and $8,000 once survey, BASIX and Sydney Water checks are included, while a full DA can cost more because of longer consultant time and holding costs. Victoria and Queensland use different fee schedules, so treat any single number as a starting point. Model your own project in our cost calculator, then compare supplier quotes through get a quote when your footprint is settled.
What design choices affect approval speed?
Setbacks, height, floor area and tree protection overlays decide whether you stay on a fast CDC track or drop to a slower DA. Staying under common 60 sqm internal caps, keeping adequate side and rear setbacks and connecting services without major easement conflicts usually keeps the pathway simpler. If your block is sloped, flood-affected or heritage-listed, expect extra reports before council or your certifier can sign off. Use the setback checker and approval wizard against your address before you pay for custom drawings.
Which floor plan size suits a one-bedroom secondary dwelling?
One-bedroom layouts commonly land between 45 sqm and 60 sqm internal depending on whether you include a separate laundry, study nook or larger bathroom. Smaller footprints reduce slab and roofing cost but can feel tight if you plan to rent long term. Compare real project numbers in our Australia-wide cost guide and browse design ideas before you lock a supplier package.
Primary sources
These cards are an editorial summary of official pages. The Granny Flat Guide is not a certifier, council or licensed builder. Check the live official URL before you lodge or sign.
- Your Home (Australian Government)Your Home: Australia's guide to environmentally sustainable homes
- Australian Building Codes BoardNational Construction Code
- Victorian Building AuthorityBuilding Act 1993 / small second dwelling settings
- QBCC (Queensland)Queensland Building and Construction Commission licensing
Related guides