Granny Flat Parking Requirements: What to Check by State
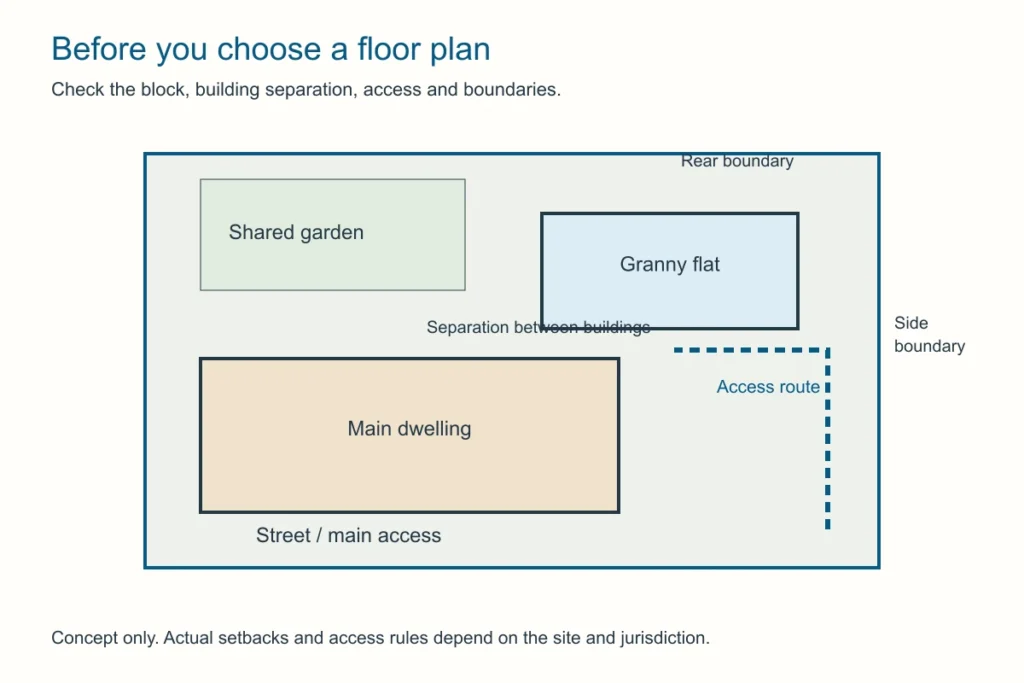
Granny flat parking requirements depend on the applicable planning provisions and the existing property’s obligations. An exemption from an additional space does not automatically permit removal of a space required for the main house. Check the proposed site layout before paving or building over a driveway.
By The Granny Flat Guide Team. Updated 2 October 2026. About our research.
NSW and Victoria have specific provisions
NSW Planning says the Housing SEPP does not require additional parking for a secondary dwelling. It separately advises checking existing consent requirements if the proposal removes on-site parking. Our earlier article incorrectly confined that statement to the CDC route.
Victoria’s small second home guidance says a qualifying small second home does not require a car parking space. The old GRZ-versus-NRZ parking distinction in this article was not supported by that guidance and has been removed.
These provisions concern particular development definitions. If your proposal is a dual occupancy, larger dwelling or different use, ask which parking rules apply to that category. Don’t transfer an exemption simply because the supplier calls its product a granny flat.
Find the relevant provisions elsewhere
For other jurisdictions, obtain the current rule for the property and proposal rather than assuming “one extra space” is a national standard. Give the planner the existing approved parking layout and the proposed building location. Include any garage conversion, carport removal or driveway alteration.
| Jurisdiction | Where to start |
|---|---|
| Queensland | Local planning scheme and building requirements |
| South Australia | Planning and Design Code |
| Western Australia | R-Codes and applicable local scheme controls |
| Tasmania | Operative provisions and amendment status |
| ACT | Territory Plan and the proposed development category |
| Northern Territory | NT Planning Scheme |
Ask the authority to identify the provision supporting its answer. Keep that advice with the drawings, particularly if the layout depends on an exemption or variation. A draft reform should remain labelled as a proposal until its operative status is established.
Check existing parking and everyday access together
Show the spaces that will remain after construction, including their access from the street. A car outline on a plan doesn’t demonstrate that a vehicle can enter, turn or open its doors. Have the designer use the dimensions and manoeuvring requirements applying to the project.
Consider both households’ daily routines. Tandem parking may mean one resident has to move a car before the other can leave. Shared driveways can also create conflicts with pedestrians, deliveries and bins. Discuss those arrangements before the design is fixed.
If a resident needs mobility assistance, include the route from drop-off or parking to the entrance in the design brief. Steps, gradients, gates and wet-weather protection need thought even where no additional parking space is mandated. The floor-plan guide helps connect those external routes with the internal layout.
Price any driveway or parking work explicitly
Ask for a separate scope covering demolition, excavation, pavement, drainage and reinstatement. Check whether changes to a crossover or public land need another approval. A building quote that excludes external work won’t necessarily cover these items.
Don’t pave a spare corner simply to be safe before confirming the design. It may be needed for drainage, landscaping or open space, and unnecessary work reduces the budget available for the dwelling itself. Compare alternatives with the designer, then include the selected option in each supplier’s brief.
Use our cost breakdown to keep external work visible. Keep the approval documents and the final site plan together so the builder does not work from an earlier parking arrangement.
Frequently Asked Questions
Does NSW require an extra granny flat parking space?
The Housing SEPP guidance says no additional space is required. Check existing consent obligations before removing parking already on the site.
Does a Victorian small second home require a space?
The state guidance says it does not. Confirm that the proposal qualifies as a small second home and check the rest of the site requirements.
Can I assume tandem parking is acceptable?
No. Have the proposed layout assessed against the applicable requirements, and consider whether it works for the occupants.
Primary sources
These cards are an editorial summary of official pages. The Granny Flat Guide is not a certifier, council or licensed builder. Check the live official URL before you lodge or sign.
- Your Home (Australian Government)Your Home: Australia's guide to environmentally sustainable homes
- Australian Building Codes BoardNational Construction Code
- Victorian Building AuthorityBuilding Act 1993 / small second dwelling settings
- QBCC (Queensland)Queensland Building and Construction Commission licensing
See our editorial standards for how we research and update guides.