Granny Flat vs Tiny House: Compare Use, Costs and Approvals
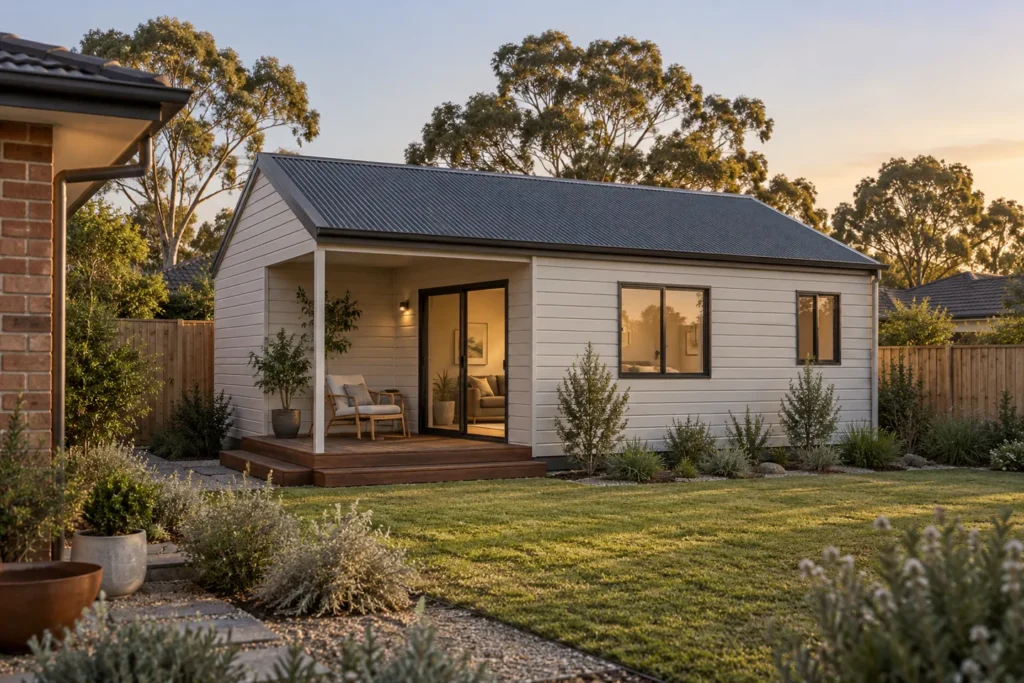
A granny flat vs tiny house comparison starts with permission to live on the proposed site. A compact building, a trailer and an approved secondary dwelling aren’t interchangeable. Before comparing prices, describe the structure, address, occupants and intended length of stay to the relevant planning authority.
The phrase “tiny house” doesn’t establish a single Australian planning category. Wheels don’t settle the question either. For a fixed dwelling, start with our granny flat definition; for a manufactured or moveable structure, ask which installation and occupation rules apply.
What are you actually buying?
A supplier might offer a finished small home, a weatherproof shell or a trailer with fittings. Request a specification that names the structural system, services, delivery method and intended use. If the advertisement says “ready to live in”, ask which documents support that claim for your property.
For example, NSW guidance on manufactured homes and moveable dwellings explains a distinct regulatory framework. That doesn’t make every product sold as a tiny house exempt. The proposed use and applicable rules still need assessment.
Keep the supplier’s design documentation separate from the site’s approval. One describes a product; the other addresses where and how you can use it. You’ll need both sides of that conversation resolved before relying on the building for permanent accommodation.
Compare the same finished scope
There isn’t a verified national price gap that applies to every granny flat and tiny house. A small factory price can leave substantial work on your side of the contract. Compare the complete project using these questions.
| Item | Fixed secondary dwelling | Moveable tiny house |
|---|---|---|
| Land and permission | Check the secondary dwelling pathway | Check installation, use and occupation conditions |
| Delivery | Price site construction or module transport | Price towing or transport, access and placement |
| Support | Obtain the site foundation design | Confirm the required support and anchoring system |
| Services | Price approved connections and drainage | Confirm lawful water, waste and power arrangements |
| Future move | Usually assessed as a fixed project | Price removal and check permission at the destination |
Don’t count an unpriced connection as free because the building has wheels. Nor should you assume an off-grid package solves wastewater disposal. Our cost breakdown helps separate building supply from work needed to make the site usable.
How will the space work each day?
Draw furniture at its actual size. Then walk through making breakfast, carrying laundry and getting to the bathroom at night. A loft bed may free floor space but won’t suit someone who can’t use the access ladder safely.
Storage deserves its own drawing. If a folding table blocks the entrance when open, the room has less usable space than the photograph suggests. Check clearances with the intended occupants rather than accepting a generic capacity claim such as “sleeps four”.
Ask how ventilation, heating and cooling operate when windows are closed. Product insulation claims alone don’t tell you how a home will perform in your climate, orientation and shading conditions. Those design choices also affect comfort in a conventional granny flat.
Plan for ownership, insurance and a possible move
Explain the exact structure and occupancy to the insurer and lender. Don’t assume an existing home policy covers a separate dwelling or trailer, or that a lender will value a moveable building like an improvement to the land.
If relocation is part of the appeal, obtain the transport dimensions, weight and lifting or towing requirements in writing. A building that can technically move may still need specialist transport, road permissions or a new site assessment. Price that scenario before treating mobility as a saving.
For rental use, confirm the permitted occupancy and applicable tenancy obligations. We don’t promise a percentage increase in property value or reliable rent from either format. A local valuation and documented rental appraisal answer different questions from a supplier’s sales estimate.
Frequently asked questions
Can I live permanently in a tiny house on wheels?
Confirm the answer for the address and proposed structure with the relevant authority. There isn’t one nationwide day limit or automatic permanent-occupation right for every tiny house.
Is a tiny house always cheaper?
No. Compare equivalent usable space, approvals, delivery, services and finished work. Include the land arrangement and any future removal costs in your own budget.
Which option should I investigate first?
Start with the intended occupants and period of use. Take that brief to the authority, then request quotes only for options that can meet it on your site.
By The Granny Flat Guide Team. Last updated October 2026. About our research · Project budget calculator
How much does council approval add to your build budget?
Council and certifier fees sit outside the builder quote. In NSW, a CDC pathway through a private certifier often lands between roughly $3,000 and $8,000 once survey, BASIX and Sydney Water checks are included, while a full DA can cost more because of longer consultant time and holding costs. Victoria and Queensland use different fee schedules, so treat any single number as a starting point. Model your own project in our cost calculator, then browse the supplier hub or send us an enquiry when your footprint is settled.
What design choices affect approval speed?
Setbacks, height, floor area and tree protection overlays decide whether you stay on a fast CDC track or drop to a slower DA. Staying under common 60 sqm internal caps, keeping adequate side and rear setbacks and connecting services without major easement conflicts usually keeps the pathway simpler. If your block is sloped, flood-affected or heritage-listed, expect extra reports before council or your certifier can sign off. Use the setback checker and approval wizard against your address before you pay for custom drawings.
Which floor plan size suits a one-bedroom secondary dwelling?
One-bedroom layouts commonly land between 45 sqm and 60 sqm internal depending on whether you include a separate laundry, study nook or larger bathroom. Smaller footprints reduce slab and roofing cost but can feel tight if you plan to rent long term. Compare real project numbers in our Australia-wide cost guide and browse design ideas before you lock a supplier package.
Primary sources
These cards are an editorial summary of official pages. The Granny Flat Guide is not a certifier, council or licensed builder. Check the live official URL before you lodge or sign.
- Your Home (Australian Government)Your Home: Australia's guide to environmentally sustainable homes
- Australian Building Codes BoardNational Construction Code
- Victorian Building AuthorityBuilding Act 1993 / small second dwelling settings
- QBCC (Queensland)Queensland Building and Construction Commission licensing
See our editorial standards for how we research and update guides.
Related guides