
One Bedroom Granny Flat: Plans, Costs & 6 Layout Ideas
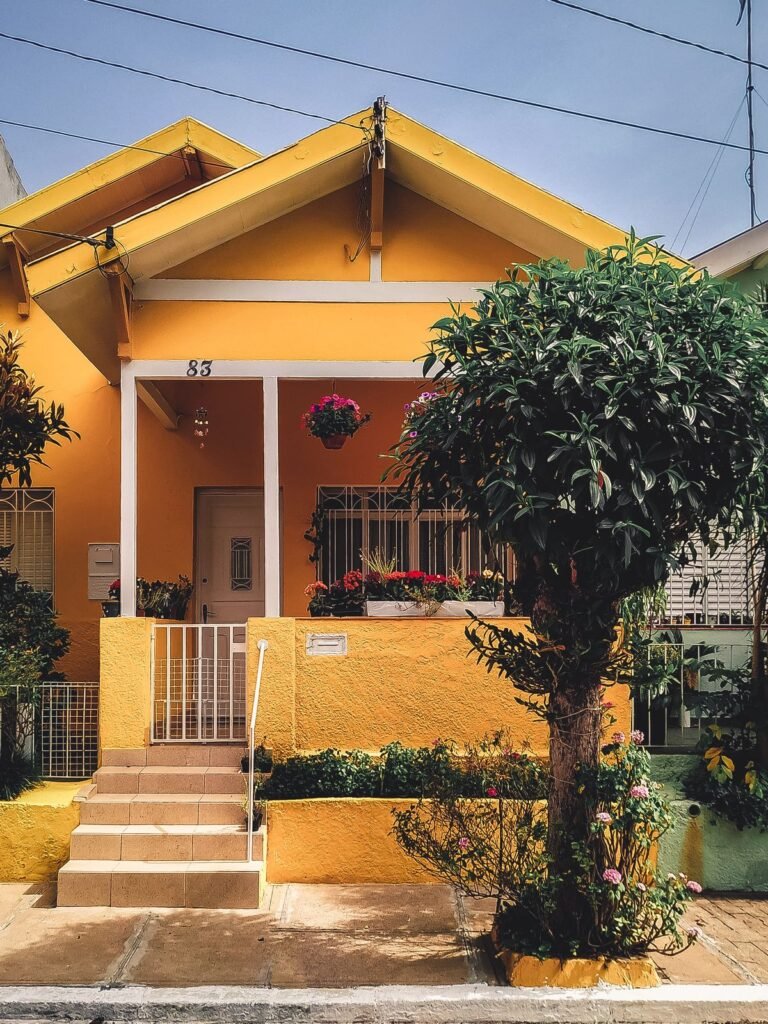
What is a one bedroom granny flat? A one bedroom granny flat is a self-contained secondary dwelling on the same block as a main house, usually 45–60 m² with a separate bedroom, kitchen, bathroom and living area. In most of Australia you can build one under streamlined rules when it meets size and setback limits.
This guide compares six proven 1 bedroom granny flat floor plans, with notes on privacy, rental appeal and build cost. For statewide pricing bands, see our granny flat costs in Australia guide and use the cost calculator for a rough estimate. Need a bigger layout? See 2-bedroom floor plans. For approvals, try the approval pathway wizard.
| Layout type | Best for | Typical trade-off |
|---|---|---|
| Classic separation | Long-term rental | More walls = slightly higher build cost |
| Studio-style open plan | Home office / guest stay | Less acoustic privacy |
| L-shaped | Awkward blocks | Needs careful orientation for light |
| Build type | Typical one-bed cost (AUD) | Notes |
|---|---|---|
| Prefab / modular | About $120k – $180k turnkey | Faster programme; less custom layout |
| Custom build | About $150k – $220k | Best for odd blocks or premium finishes |
| Owner-builder kit | About $80k – $140k all-in | Shell kits cheaper; fit-out adds cost |
Costs are indicative estimates for 2026. Use our cost calculator for a rough figure in your state.
Last updated June 2026. Rules vary by council; confirm setbacks and approval paths in your state before committing to a plan.
Six floor plan concepts to compare
A well-planned one-bedroom granny flat balances compact efficiency with liveability. It suits singles, couples, rental income or a home office. Smaller dwellings remain popular as housing costs rise, but the layout you choose affects both build price and who will want to rent it.
Table of Contents
- Why Choose a 1-Bedroom Granny Flat?
- 6 Inspiring 1-Bedroom Floor Plan Concepts
- How Your Floor Plan Choice Impacts Build Costs
- 4 Key Principles for a Perfect 1-Bedroom Layout
- Visualising Your Floor Plan: From 2D to 3D
- Essential Design Elements for 1-Bedroom Granny Flats
- Common Mistakes to Avoid
- Building Your 1-Bedroom Granny Flat
- Frequently Asked Questions
- Conclusion
Why Choose a 1-Bedroom Granny Flat? Benefits & Advantages
One-bedroom granny flats are popular for a few concrete reasons. The compact footprint changes the maths on build cost, approval and rental yield:
- Optimal Rental Yield: 1-bedroom units commonly offer the best rental yield per square metre, making them highly attractive to investors. They appeal to many tenants, from young professionals to downsizers.
- Lower Build Costs: A smaller footprint means lower construction costs, faster build times, and reduced ongoing maintenance expenses. This makes them an accessible option for many homeowners.
- Versatile Use: Beyond rentals, 1-bedroom granny flats work perfectly as home offices, guest suites, or accommodation for elderly parents or adult children.
- Compliance Friendly: Most Australian states have specific size limits for granny flats (commonly 60m²), and a well-designed 1-bedroom layout fits comfortably within these restrictions while maximising usable space.
Understanding these benefits helps inform your design decisions. For a complete breakdown of costs and potential returns, see our guide to granny flat costs in Australia.
6 Inspiring 1-Bedroom Granny Flat Floor Plan Concepts
Each of these floor plan concepts demonstrates a different approach to maximising space and functionality. Study them to find inspiration for your own 1 bedroom granny flat floor plans.
Here’s how the six concepts compare at a glance before you read the detail:
| Floor plan | Privacy | Relative build cost | Best block / use |
|---|---|---|---|
| Classic separation | High | Higher (more walls) | Long-term rental |
| Studio-style open plan | Low | Lower | Home office / guest |
| L-shaped | Medium | Higher (complex footprint) | Corner blocks, courtyard |
| Loft-style | Medium-high | Highest (engineering) | High ceilings, statement build |
| Central core | Medium-high | Lower (grouped plumbing) | Cost-efficient separation |
| Linear flow | Low-medium | Lowest (simple rectangle) | Narrow blocks, tight budgets |
Concept 1: The Classic Separation
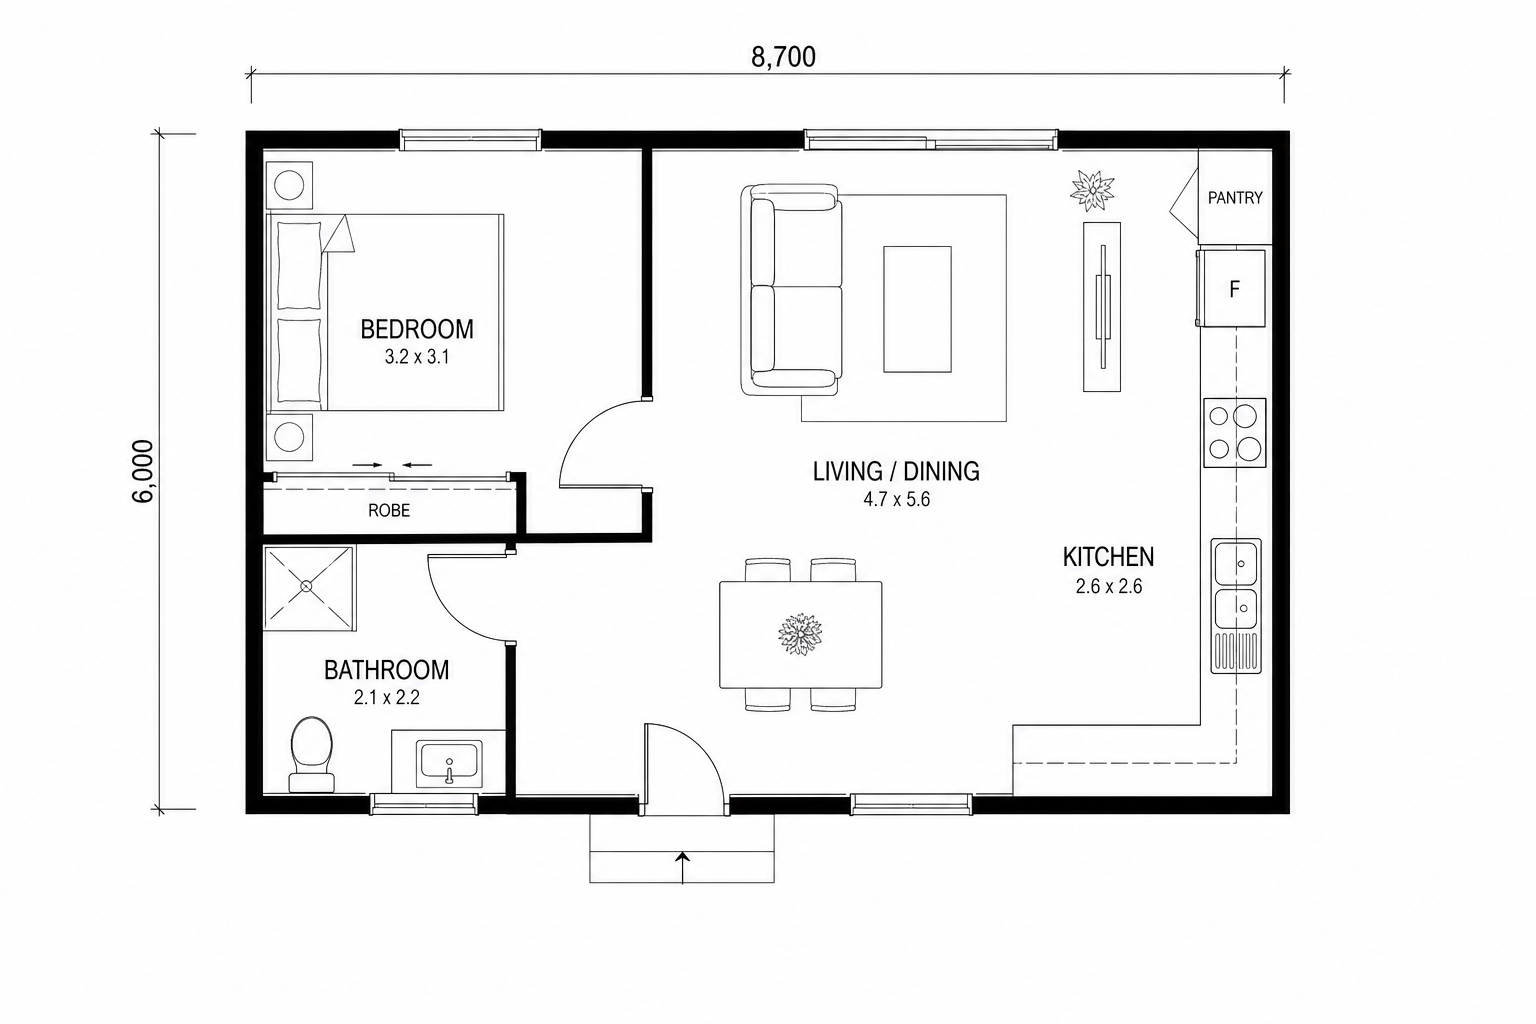
This traditional layout features a fully enclosed bedroom separated from the living area by a solid wall. The bedroom is positioned at one end, with the bathroom adjacent for privacy. The open-plan kitchen, dining, and living area occupies the remaining space.
- High Privacy: Excellent acoustic and visual separation.
- Rental Appeal: The most desirable layout for long-term tenants.
- Energy Efficient: Easier to heat and cool separate spaces.
- Less Open Feel: Can feel smaller than open-plan designs.
- Higher Cost: More internal walls and doors increase costs.
Best For: Rental properties, long-term accommodation, or situations where privacy is most important.
Concept 2: The Studio-Style Open Plan
Also,ern approach eliminates the traditional bedroom wall, using clever zoning (like furniture or a half-wall) to create distinct areas within a single open space.
- Maximises Space: Feels larger and more spacious.
- Flexible Layout: Easy to reconfigure for different uses.
- Excellent Light Flow: Abundant natural light throughout.
- Lack of Privacy: No true separation for sleeping.
- Less Versatile for Co-living: Can be challenging for more than one occupant.
Best For: Home offices, guest suites, or minimalist living enthusiasts. See our guide to small and studio granny flat designs for more.
Concept 3: The L-Shaped Layout
When ,ver design uses an L-shaped configuration to create natural separation between the bedroom and living areas without a full wall, commonly wrapping around a corner of the backyard.
- Natural Separation: Creates distinct zones without feeling closed in.
- Outdoor Living: The “L” shape is perfect for a private courtyard or deck.
- Visually Interesting: Adds architectural interest.
- Complex Footprint: Can be more expensive to build than a simple rectangle.
- Less Efficient Use of Space: can create awkward corners internally.
Concept 4: The Loft-Style Design
For dwellings with high ceilings, a loft places the sleeping area on a mezzanine level above the living space, dramatically increasing the usable floor area.
- Maximum Floor Space: Utilises vertical space effectively.
- Wow Factor: Creates a unique, modern aesthetic.
- Spacious Feel: The main living area benefits from high ceilings.
- Higher Cost: Requires more complex engineering and construction.
- Accessibility Issues: Stairs are not suitable for everyone.
- Heating/Cooling Challenges: Large vertical spaces can be inefficient to temperature control.
Best For: Modern granny flat designs where making a statement is a priority.
Concept 5: The Central Core Design
The ,,,,,,,,,,,,,,,,,,,,,,,,,,,,,,,,,,,,,,,,,,,,,,,,,,,,,,,,,,,,,,,,,,,,,,,,,,,,,,,,,,,,,,,,,,,,,ovative layout places the bathroom and kitchen in a central “core.” The bedroom and living areas are positioned on either side, creating natural separation.
- Cost-Efficient Plumbing: Centralises all services, reducing costs.
- Good Separation: Naturally divides private and public zones.
- Good Flow: Allows for easy movement around the core.
- Potential for Narrow Corridors: Can create “squeeze points” if not designed well.
- Less Flexible: The central core is fixed and cannot be easily changed.
Concept 6: The Linear Flow
One ,,,,,,,,,,,,,,,,,,,,,,,,,,,,,,,,,,,,,,,,,,,,,,,,,,,,,,,,,,,,,,,,,,,,,,,,,,,,,,,,,,,,,,,aightforward layout arranges all spaces in a single line, creating a clear progression from entry through to the bedroom at the far end. It’s simple and efficient.
- Cost-Effective: Simple rectangular shapes are the cheapest to build.
- Ideal for Narrow Blocks: Perfect for long, thin sites.
- Simple Construction: Fast and easy to build.
- “Corridor” Effect: Can feel like walking down a hallway.
- Less Privacy: The bedroom is commonly accessed directly from the living area.
How Your 1-Bedroom Floor Plan Choice Impacts Build Costs
Your choice of floor plan is one of the biggest factors influencing the final build cost. Here’s why:
- Shape Complexity: A simple square or rectangular footprint (like the Linear Flow) is the most cost-effective. L-shapes or other complex designs require more complex foundations, roofing, and finishing, increasing costs.
- Internal Walls: Every internal wall adds cost in framing, plastering, and painting. This is why a Studio-Style Open Plan is commonly cheaper than a Classic Separation layout with a fully enclosed bedroom.
- Plumbing and Services: Layouts that group wet areas (kitchen, bathroom, laundry) together, like the Central Core design, reduce the length and complexity of plumbing and electrical runs, saving significant money.
- Structural Requirements: Loft designs or large open-plan spaces can require more substantial structural steel beams to support the roof, adding to the cost compared to layouts with more internal load-bearing walls.
When reviewing 1 bedroom granny flat floor plans, always consider the cost implications of the design, not just the layout itself.
4 Key Principles for Perfect 1-Bedroom Granny Flat Layouts
Regardless of which floor plan concept you choose, these four essential design principles will ensure your granny flat feels open, comfortable, and highly functional.
1. Maximise Space with Multi-Functional Furniture
In a compact layout, every element must work hard. Smart furniture choices are essential for keeping the floor space clear and uncluttered.
- Murphy Beds: Instantly transform a bedroom into a home office.
- Storage Ottomans: Seating that doubles as hidden storage.
- Extendable Dining Tables: Accommodate guests without taking up permanent space.
2. Choose Your Layout: Open-Plan vs. True One-Bedroom
Onetrue one-bedroom layout offers privacy, ideal for rentals. An open-plan, studio-style layout makes the main living area feel much larger and is great for a home office or guest suite.
3. Prioritise Indoor-Outdoor Flow
Connecting your indoor space to a deck or patio with large sliding glass doors can dramatically increase the perceived size of the space. According to the Australian Government’s Your Home guide, this also improves energy efficiency.
4. Plan for Future Flexibility
Ensure the layout can accommodate a standard bed and has adequate storage. A layout that works for a home office today can need to function as a rental tomorrow, and that flexibility adds significant long-term value.
Visualising Your Floor Plan: From 2D to 3D
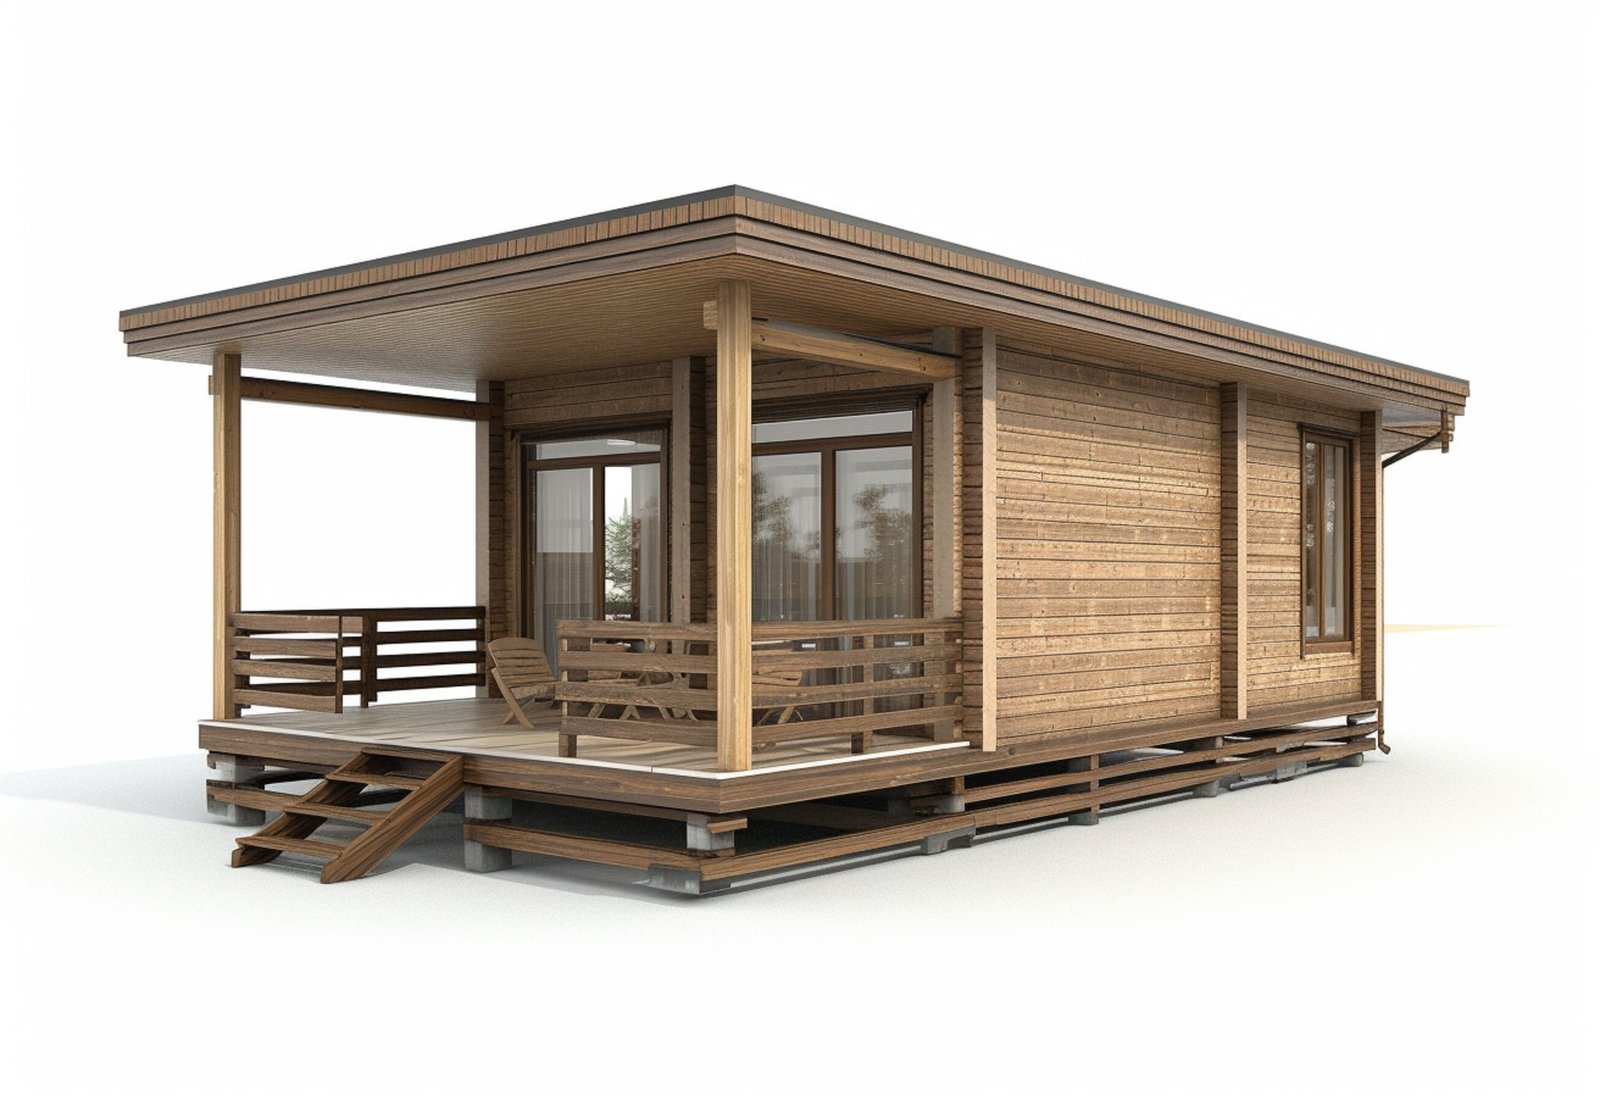
Onestandard 2D floor plan is essential, but it can be hard to get a real sense of the space. To truly understand how your chosen layout will feel, consider getting a 3D walkthrough or render. This allows you to:
- Experience the Flow: Virtually walk from room to room to check for pinch points.
- Check Furniture Fit: See how your existing or planned furniture will fit in the space.
- Assess Natural Light: Understand how light will enter the building at different times of day.
Many builders and kit home providers offer 3D renders as part of their design package. It’s a small investment that can prevent costly mistakes during construction.
Essential Design Elements for 1-Bedroom Granny Flats
- Storage Solutions: Floor-to-ceiling built-in wardrobes, under-bed storage, and full-height kitchen cabinetry are essential.
- Lighting Strategy: A layered approach using natural, ambient, task, and accent lighting makes a small space feel larger.
- Material Selection: Light-coloured walls, consistent flooring, and reflective surfaces all create a sense of spaciousness.
Confirm setbacks, fees and supplier inclusions with your council or certifier before you sign. SEPP, CDC and DA pathways differ by state, lot size and overlays such as heritage or flood. Use our planning tools for ballpark figures, then verify with a private certifier or council planner when your design is settled.
Common Mistakes to Avoid
- Overlooking Storage: The #1 complaint in small spaces. Plan for more than you think you need.
- Poor Window Placement: Makes spaces feel dark and cramped. Prioritise north-facing windows.
- Ignoring Privacy: Even in open plans, create visual separation for sleeping areas.
- Inadequate Kitchen Space: A tiny kitchen is frustrating. Ensure enough bench and storage space for daily use.
Building Your 1-Bedroom Granny Flat
Also you’ve chosen your ideal floor plan, the next step is understanding the construction process. For a complete overview, see our ultimate granny flat construction guide. If you’re considering the owner-builder path, our DIY granny flat checklist is a must-read.
Confirm setbacks, fees and supplier inclusions with your council or certifier before you sign. SEPP, CDC and DA pathways differ by state, lot size and overlays such as heritage or flood. Use our planning tools for ballpark figures, then verify with a private certifier or council planner when your design is settled.
Frequently Asked Questions
What is the best size for a 1-bedroom granny flat?
While sizes can go up to 60m² in most states, the “sweet spot” is commonly 40–55m². This size provides comfortable living without incurring the higher costs of building at the maximum allowable limit.
Can a 1-bedroom granny flat have a study?
Yes, many 1 bedroom granny flat floor plans incorporate a study nook. This is commonly a small desk area built into the living room or even a larger wardrobe space. It’s a highly desirable feature for tenants and home office users.
How much does a 1-bedroom granny flat cost to build?
Build costs vary based on location, materials, and complexity. usually, expect costs from $120,000 to $200,000 for a turn-key build. Using a DIY kit can reduce costs, but be sure to factor in all inclusions. For a detailed breakdown, see our guide to granny flat costs.
What’s the difference between a studio and a 1-bedroom granny flat?
Owners 1-bedroom has a fully enclosed, separate bedroom with a door. A studio has an open-plan layout where the sleeping area is part of the main living space. While studios feel spacious, 1-bedroom layouts offer far better privacy and rental appeal.
Do I need council approval for a 1-bedroom granny flat?
Yes, all granny flats require approval. However, in many areas, a 1-bedroom granny flat under 60m² can qualify for a fast-tracked Complying Development Certificate (CDC), which is much faster than a full Development Application. Check our granny flat approval guide for state-specific rules.
Conclusion: The Perfect Foundation for Your Floor Plan
A well-designed 1-bedroom granny flat is a powerful and versatile asset. The key to success lies in choosing from well-considered 1 bedroom granny flat floor plans that balance functionality, cost, and future flexibility.
Certain provides a “blank canvas” shell, giving you complete control over the internal layout. This allows you to implement the exact floor plan that matches your vision, whether it’s a high-yield rental unit or a private home office.
By following the principles in this guide and studying the different concepts, you’re well-equipped to create a 1-bedroom granny flat that maximises both space and value.
Ready to take the next step? Explore our guides to 2-bedroom granny flat layouts, run the cost calculator, or check your pathway with the approval wizard.
How much does council approval add to your granny flat budget?
Council and certifier fees sit outside the builder quote. In NSW, a CDC pathway through a private certifier often lands between roughly $3,000 and $8,000 once survey, BASIX and Sydney Water checks are included, while a full DA can cost more because of longer consultant time and holding costs. Victoria and Queensland use different fee schedules, so treat any single number as a starting point. Model your own project in our granny flat cost calculator, then compare supplier quotes through get a quote when your footprint is settled.
What design choices affect approval speed?
Setbacks, height, floor area and tree protection overlays decide whether you stay on a fast CDC track or drop to a slower DA. Staying under common 60 sqm internal caps, keeping adequate side and rear setbacks and connecting services without major easement conflicts usually keeps the pathway simpler. If your block is sloped, flood-affected or heritage-listed, expect extra reports before council or your certifier can sign off. Use the setback checker and approval wizard against your address before you pay for custom drawings.
Which floor plan size suits a one-bedroom granny flat?
One-bedroom layouts commonly land between 45 sqm and 60 sqm internal depending on whether you include a separate laundry, study nook or larger bathroom. Smaller footprints reduce slab and roofing cost but can feel tight if you plan to rent long term. Compare real project numbers in our Australia-wide cost guide and browse design ideas before you lock a supplier package.
Cross-check numbers, compatibility and local rules with official sources before you commit. Fee schedules, firmware requirements and council overlays change by state and postcode, so treat any single figure as a starting point. Use our tools and directories to compare options, then confirm with a licensed tradesperson, certifier or supplier before you sign.
Primary sources
The Granny Flat Guide cross-checks regulation and cost summaries against official Australian references. Verify current rules with these sources before you lodge an application or sign a contract.
Related guides


