
One Bedroom Granny Flat Designs and Costs Compared 2026
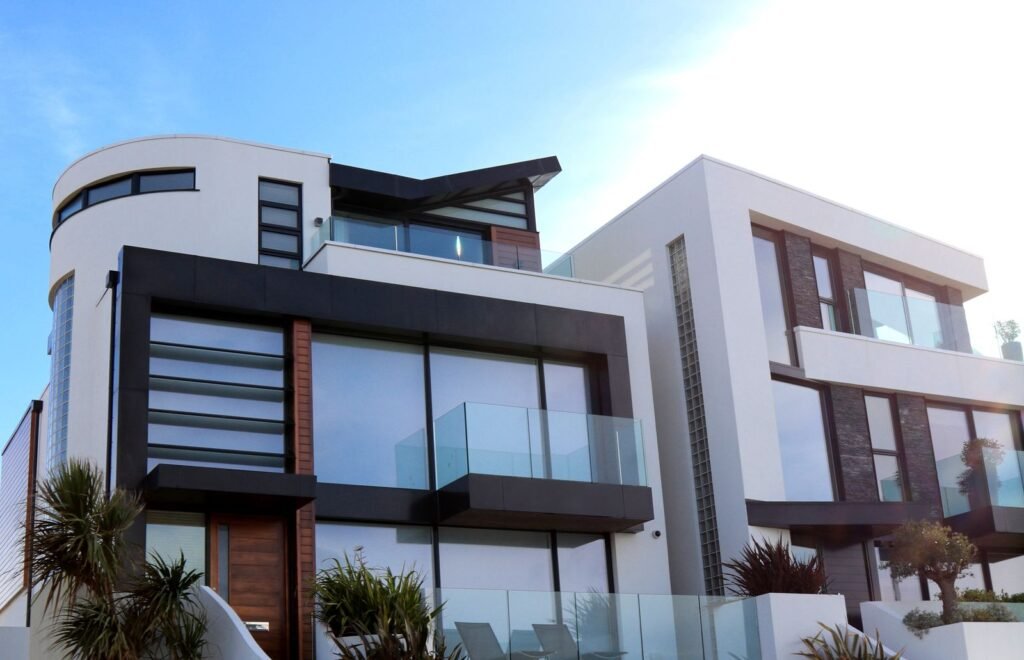
What does a one bedroom granny flat cost to build in Australia in 2026? For one bedroom granny flat designs, Most turn-key one-bed units between about 35 m² and 55 m² land between roughly $120,000 and $220,000 depending on city, build path and finishes. Layout choice drives both approval fit and rental appeal.
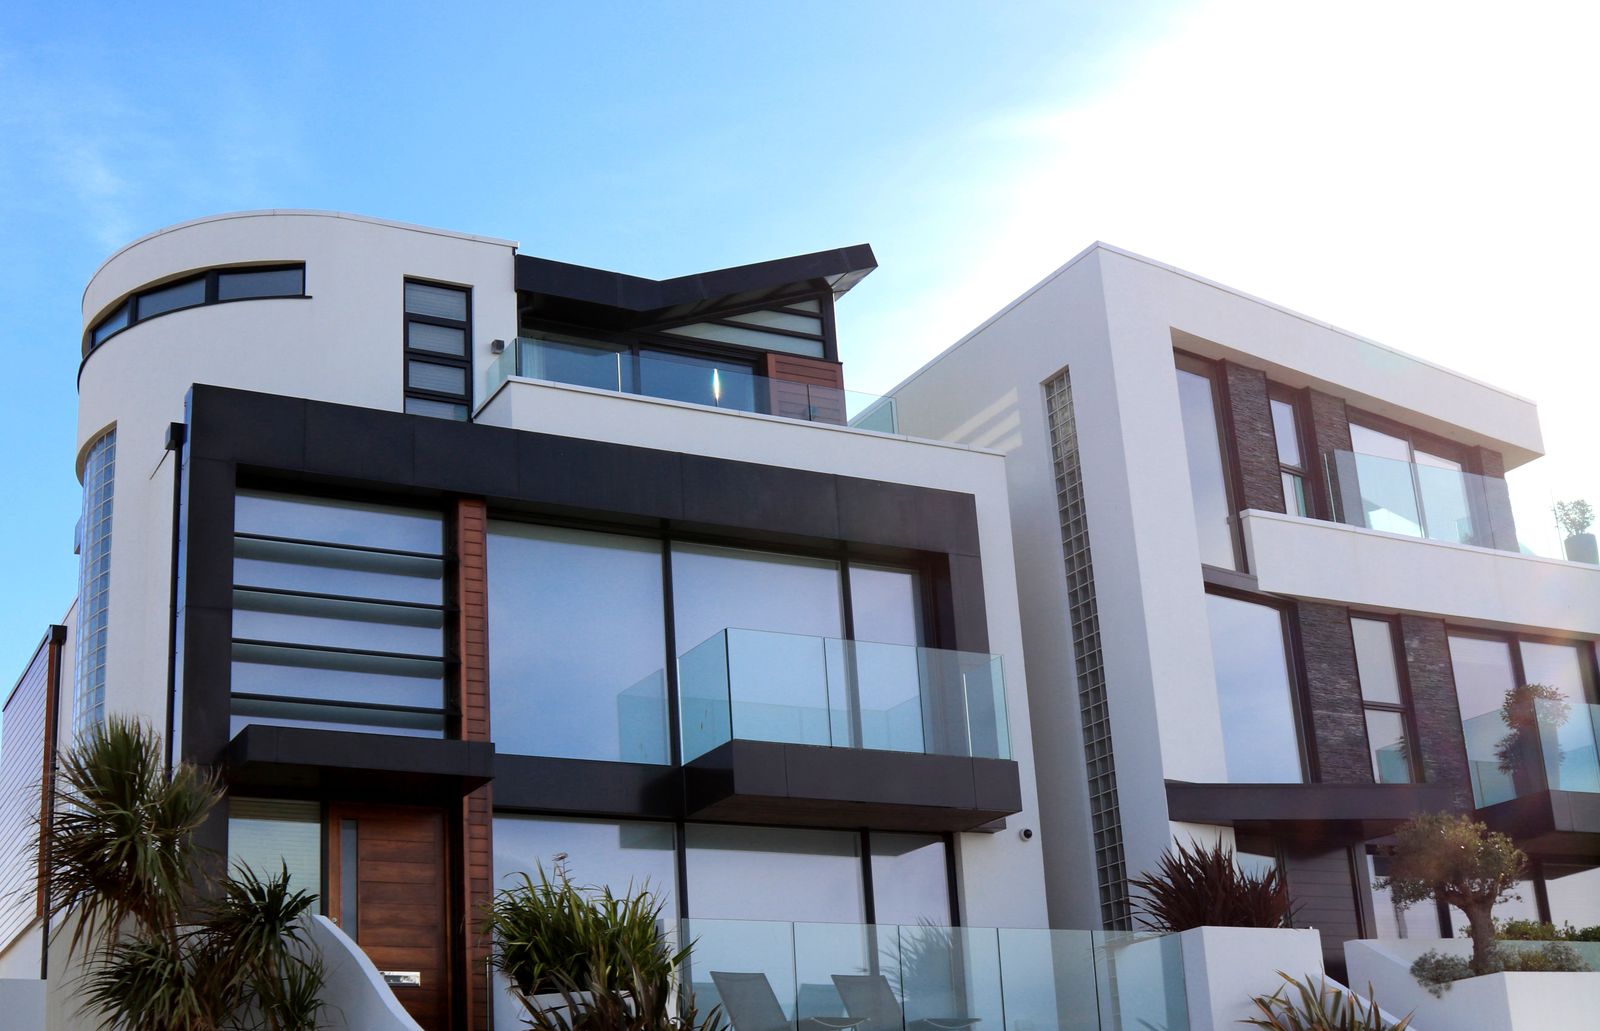
Last updated June 2026. This comparison guide sits alongside our pillar post on one bedroom granny flat floor plan ideas.
Why one-bedroom layouts dominate
One-bedroom granny flats fit comfortably inside the 60 m² caps used in NSW and Victoria and leave headroom for verandas or carports. They suit ageing parents, adult children, home offices with guest space, and long-term rentals for singles or couples.
They also cost less to build and heat than two-bedroom plans, which matters under NCC 7-star energy rules.
Confirm setbacks, fees and supplier inclusions with your council or certifier before you sign. SEPP, CDC and DA pathways differ by state, lot size and overlays such as heritage or flood. Use our planning tools for ballpark figures, then verify with a private certifier or council planner when your design is settled.
Four common one-bedroom design types
| Design type | Typical size | Estimated turn-key cost | Best for |
|---|---|---|---|
| Compact studio | 30–40 m² | About $110,000–$170,000 | Tight blocks, budget builds |
| Standard one-bed | 45–55 m² | About $140,000–$210,000 | Balanced rental and liveability |
| One-bed plus study nook | 50–60 m² | About $160,000–$230,000 | Work-from-home tenants |
| One-bed with alfresco | 45–55 m² + deck | About $150,000–$240,000 | Lifestyle rental, parent stay |
Figures are indicative bands for 2026 Australian metro builds. Regional and owner-builder projects can sit lower; premium inner-city builds higher.
Confirm setbacks, fees and supplier inclusions with your council or certifier before you sign. SEPP, CDC and DA pathways differ by state, lot size and overlays such as heritage or flood. Use our planning tools for ballpark figures, then verify with a private certifier or council planner when your design is settled.
Layout features that affect cost
Linear vs L-shaped footprints
Linear rectangles are cheapest to frame and roof. L-shaped plans add corner complexity but improve privacy between bedroom and living zones on narrow blocks.
Wet area stacking
Placing bathroom and laundry back-to-back reduces plumbing runs. Every extra wet wall on a separate corner adds labour and slab penetration cost.
Ceiling height and roof form
Flat or skillion roofs suit modern kits and simplify prefab transport. Pitched roofs cost more but help with volume and ventilation in humid climates.
Glazing for energy compliance
Large north-facing windows improve NatHERS scores in southern states but add glazing cost. Balance compliance with budget using your designer’s energy model early.
Build path cost comparison
| Build path | Typical one-bed total | Trade-off |
|---|---|---|
| DIY kit (materials + trades) | About $70,000–$140,000 | Lowest cost, highest time and risk |
| Prefab / modular turn-key | About $130,000–$210,000 | Fast, less customisation |
| Custom on-site build | About $170,000–$250,000+ | Maximum flexibility, longest timeline |
See DIY granny flat kits in Australia for what kits include versus extra site costs.
Confirm setbacks, fees and supplier inclusions with your council or certifier before you sign. SEPP, CDC and DA pathways differ by state, lot size and overlays such as heritage or flood. Use our planning tools for ballpark figures, then verify with a private certifier or council planner when your design is settled.
State rules and one-bedroom sizing
- NSW: 60 m² internal cap; CDC on 450 m²+ lots (NSW rules 2026)
- Victoria: 60 m² small second dwelling; planning exempt on many lots (VIC rules)
- Queensland: About 80 m² GFA in metro areas; one-bed plans have spare capacity (QLD rental rules)
A one-bedroom design is the easiest footprint to approve in multiple states without sacrificing livability.
Confirm setbacks, fees and supplier inclusions with your council or certifier before you sign. SEPP, CDC and DA pathways differ by state, lot size and overlays such as heritage or flood. Use our planning tools for ballpark figures, then verify with a private certifier or council planner when your design is settled.
Rental appeal by design
Tenants notice separation between sleeping and living, full-size kitchen appliances, outdoor space and laundry inside the unit. Studio layouts rent for less per week but cost less to build, so yield maths is suburb-specific.
Confirm setbacks, fees and supplier inclusions with your council or certifier before you sign. SEPP, CDC and DA pathways differ by state, lot size and overlays such as heritage or flood. Use our planning tools for ballpark figures, then verify with a private certifier or council planner when your design is settled.
How to choose your design
- Measure available yard area including setbacks.
- Pick primary use: family, rental, or hybrid.
- Shortlist two layouts from the floor plan pillar post.
- Run costs in the calculator.
- Confirm approval path with a certifier or surveyor.
- Request quotes on the same footprint from three suppliers.
Confirm setbacks, fees and supplier inclusions with your council or certifier before you sign. SEPP, CDC and DA pathways differ by state, lot size and overlays such as heritage or flood. Use our planning tools for ballpark figures, then verify with a private certifier or council planner when your design is settled.
Frequently Asked Questions
What is the ideal size for a one bedroom granny flat?
About 45–55 m² internal area balances cost, NCC room minimums and rental appeal. Smaller studios work on tight blocks; larger one-beds approach the 60 m² state caps.
Is a one bedroom granny flat cheaper than two bedroom?
Yes, commonly by about $30,000–$70,000 turn-key because floor area, services and fit-out scale down.
Can a one bedroom granny flat pass CDC in NSW?
Yes, if total internal area, setbacks, lot size and site constraints meet Housing SEPP criteria.
Do one-bedroom designs work for elderly parents?
Yes, if you include step-free entry, a reachable bathroom and good lighting. Single-level one-bed units avoid stairs entirely.
Where can I see detailed floor plans?
Our six one-bedroom floor plan ideas pillar post walks through layouts with privacy and cost notes.
By The Granny Flat Guide Team. Costs are estimates; obtain written quotes before committing.
How much does council approval add to your granny flat budget?
Council and certifier fees sit outside the builder quote. In NSW, a CDC pathway through a private certifier often lands between roughly $3,000 and $8,000 once survey, BASIX and Sydney Water checks are included, while a full DA can cost more because of longer consultant time and holding costs. Victoria and Queensland use different fee schedules, so treat any single number as a starting point. Model your own project in our granny flat cost calculator, then compare supplier quotes through get a quote when your footprint is settled.
What design choices affect approval speed?
Setbacks, height, floor area and tree protection overlays decide whether you stay on a fast CDC track or drop to a slower DA. Staying under common 60 sqm internal caps, keeping adequate side and rear setbacks and connecting services without major easement conflicts usually keeps the pathway simpler. If your block is sloped, flood-affected or heritage-listed, expect extra reports before council or your certifier can sign off. Use the setback checker and approval wizard against your address before you pay for custom drawings.
Which floor plan size suits a one-bedroom granny flat?
One-bedroom layouts commonly land between 45 sqm and 60 sqm internal depending on whether you include a separate laundry, study nook or larger bathroom. Smaller footprints reduce slab and roofing cost but can feel tight if you plan to rent long term. Compare real project numbers in our Australia-wide cost guide and browse design ideas before you lock a supplier package.
Cross-check numbers, compatibility and local rules with official sources before you commit. Fee schedules, firmware requirements and council overlays change by state and postcode, so treat any single figure as a starting point. Use our tools and directories to compare options, then confirm with a licensed tradesperson, certifier or supplier before you sign.
Primary sources
The Granny Flat Guide cross-checks regulation and cost summaries against official Australian references. Verify current rules with these sources before you lodge an application or sign a contract.
Related guides


