Granny Flat Interiors: 6 Inspiring Design Ideas
What interior choices matter most in a granny flat? Storage density, durable finishes and acoustic separation between sleeping and living zones. Those three decisions affect build cost and rental appeal more than colour palettes alone.
The interior design is what transforms a granny flat from a structure into a comfortable, liveable home. The primary challenge: how do you use granny flat interior design ideas to make a compact space feel open and functional without blowing the budget on custom joinery?
The answer lies in smart, intentional design. According to the Australian Government’s Your Home guide, well-designed small homes can be just as comfortable as larger ones when the right principles are applied. It�s not about how much space you have, but how you use it.
This guide provides practical, inspiring ideas to help you create a stunning home within a small footprint. Whether for rental appeal, family, or your own use, these concepts will help you create an interior that feels amazing to live in. But don’t spend the joinery budget on a feature wall. If the kitchen can’t store a week’s groceries, the pretty paint won’t save it.
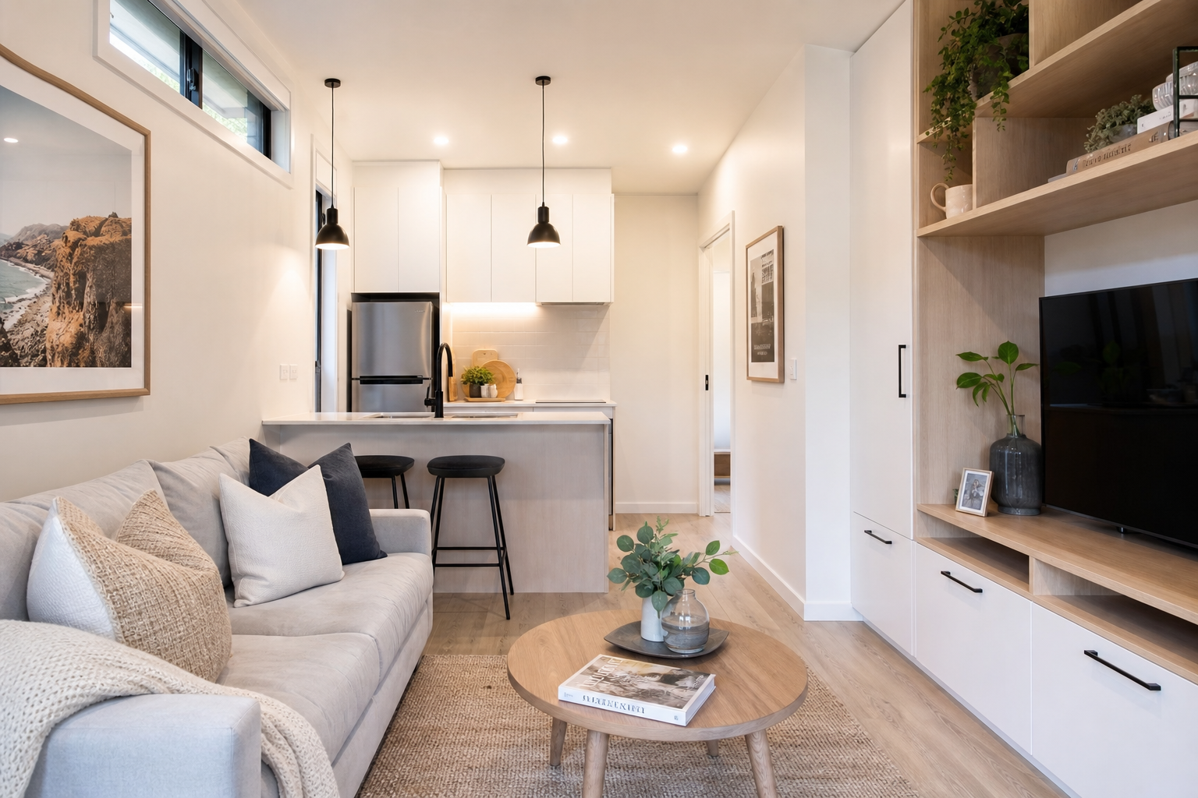
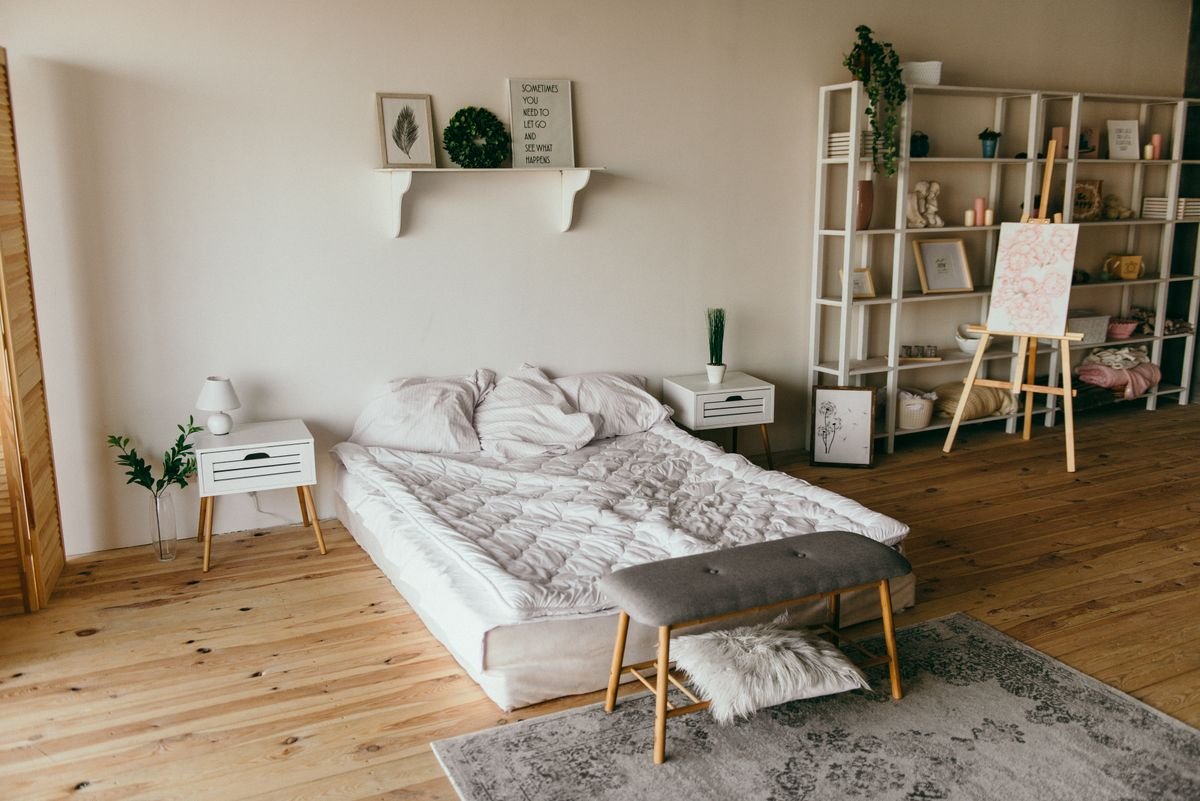
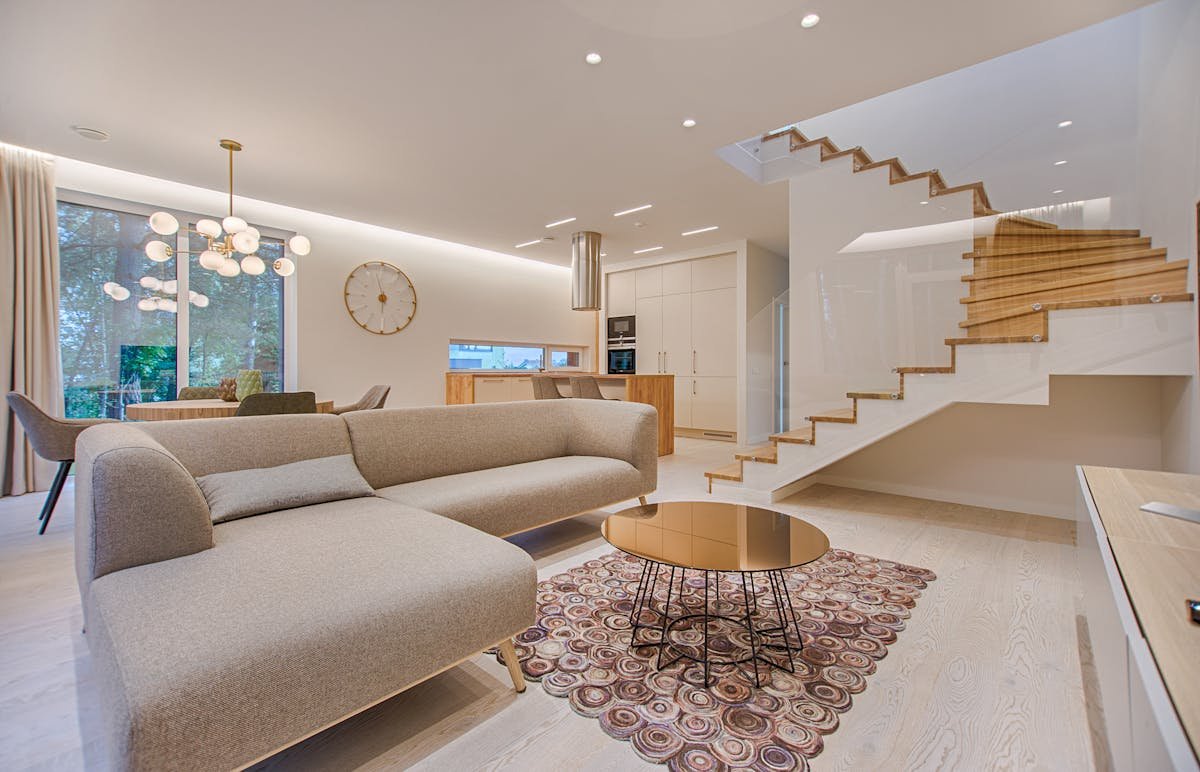
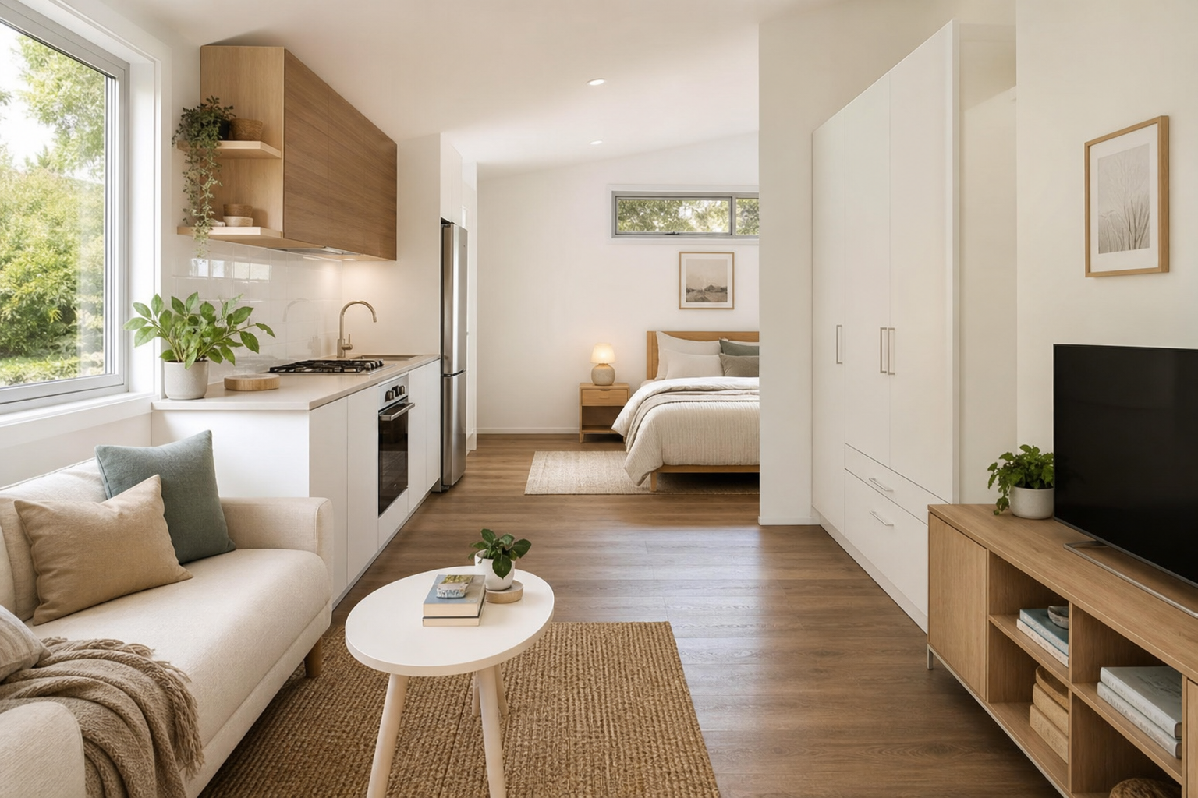
Table of Contents
- The 4 Core Principles of Small Space Interior Design
- 6 Inspiring Interior Design Concepts
- Room-by-Room Design Guide
- Common Interior Design Mistakes to Avoid
- Frequently Asked Questions
- Conclusion
The 4 Core Principles of Granny Flat Interior Design
1. Maximise Light and Space with Colour
Light colours are your best friend in a small space. White, soft grey, and other neutral walls reflect natural light, making any room feel larger and more open.
Pro Tip: Paint the ceiling a crisp white to create the illusion of height.
2. Embrace Smart, Vertical Storage
Clutter is the enemy of small spaces. The key is to think vertically. Floor-to-ceiling cabinetry and built-in wardrobes use commonly-wasted space, keeping floors clear and the home feeling tidy.
3. Choose Scaled, Multi-Functional Furniture
Avoid heavy, oversized furniture. Opt for “apartment-sized” pieces with visible legs that create a sense of openness. Every piece should work hard, think sofa beds, storage ottomans, and extendable dining tables.
4. Create Flow and Cohesion
Use consistent flooring throughout the main living areas to create an uninterrupted visual flow. An open-plan layout is nearly always the best choice for a granny flat, as it enhances the sense of space and connection.
6 Inspiring Granny Flat Interior Design Concepts
Here are six popular granny flat interior design ideas to inspire your project.
Concept 1: The Scandinavian Minimalist
This timeless style emphasizes light, airy spaces, clean lines, and natural materials like pale timber and linen.
Pros
- Makes spaces feel large and bright.
- High rental appeal due to its clean, modern look.
Cons
- Can feel cold or sterile if not balanced with warm textures.
Best For
Concept 2: The Modern Industrial
A bold style combining raw materials like concrete-look floors and exposed steel with sleek, modern finishes.
Cons
- Creates a strong, contemporary statement.
- Durable and low-maintenance materials.
Pros
- Can be too niche for some rental markets.
Concept 3: The Coastal Australian
Once relaxed style celebrating the Aussie lifestyle with natural textures (rattan, jute), light timbers, and a strong indoor-outdoor connection.
Cons
- Feels relaxed, comfortable, and inviting.
- Timeless and popular style.
Cons
- Can become cluttered with too many decorative items.
Best For
Concept 4: The Warm Contemporary
Balances modern aesthetics with comfort, using a neutral base, warm timber accents, and soft textures.
Pros
- Appeals to a very broad range of tastes.
- Creates a welcoming, high-end feel.
Pros
- Requires careful balancing of elements to avoid looking bland.
Best For
Concept 5: The Monochromatic Elegance
One sophisticated approach using a single colour family (like greys or beiges) in varying tones and textures to create depth without visual clutter.
Cons
- Creates a very chic, high-end, and cohesive look.
- Timeless and won’t date quickly.
- Can feel flat without enough textural variation.
Best For
Concept 6: The Eclectic Mix
Also personal style that combines elements from different design periods, reflecting an individual’s personality through unique, curated pieces.
Cons
- Highly personal and unique.
- Creates a memorable, character-filled space.
Pros
- Can easily look cluttered or chaotic if not expertly curated.
- can not appeal to a broad rental market.
Room-by-Room Design Guide
Kitchen Design
In a small kitchen, efficiency is everything. Use a galley or L-shaped layout and extend cabinetry to the ceiling. Integrated, compact appliances create a unified look.
Bathroom Design
Make a small bathroom feel luxurious with a wall-mounted vanity to free up floor space, a large mirror to reflect light, and large-format tiles with minimal grout lines.
Owners Takeaway: A walk-in shower with a glass screen is more space-efficient than a shower-over-bath.
Bedroom Design
The bedroom should be a calm sanctuary. Use floor-to-ceiling built-in wardrobes, wall-mounted bedside tables, and a light colour palette.
Practical tip: A bed with built-in drawers underneath is a perfect multi-functional piece for a small room.
Living Area Design
Several an “apartment-sized” sofa, a round coffee table, and furniture with raised legs to create a sense of space. Define the zone with a large rug.
Plus Takeaway: Anchor the space with one key piece of multi-functional furniture, like a sofa bed or storage ottoman.
Common Interior Design Mistakes to Avoid
- Wrong-Sized Furniture: Oversized furniture makes a room feel cramped. Measure your space!
- Poor Lighting: A single ceiling light is not enough. Layer ambient, task, and accent lighting.
- Ignoring Storage: Leads to clutter. Plan for more storage than you think you need.
- Too Many Colours: Creates visual chaos. Stick to a simple, unified palette.
Frequently Asked Questions
How can I make my granny flat look bigger?
Certain , the three core principles: a light colour palette, large mirrors to reflect light, and furniture with visible legs that shows more floor space. Maximising natural light with large windows is also crucial.
What’s the best flooring for a granny flat?
Plus , consistent, light-coloured flooring like laminate, vinyl plank, or light timber is best. Using the same flooring throughout the living areas, kitchen, and hallways creates a unified flow that makes the space feel larger.
Can I use dark colours in a small space?
Yes, but strategically. A dark feature wall can add depth and drama, but avoid painting all the walls in a dark colour. Balance it with plenty of light-coloured surfaces and good lighting.
What is the most important design element for small spaces?
Smart, integrated storage. Without adequate, well-planned storage, even the most beautiful small space quickly becomes cluttered and uncomfortable. It should be the first thing you plan.
How much should I budget for interior fit-out?
A full interior fit-out (including kitchen, bathroom, flooring, painting, and lighting) commonly ranges from $20,000 to $50,000+, depending on the quality of finishes. For a detailed breakdown, see our guide to granny flat costs.
Conclusion: Your Interior Starts with the Right Shell
Great granny flat interior design ideas are about making smart, intentional choices. By focusing on the core principles of light, storage, furniture, and flow, you can create an interior that is both beautiful and highly functional.
This owner-builder model provides the perfect “blank canvas” to bring these ideas to life. Starting with a high-quality structural shell gives you complete control over the layout, window placement, and all the finishing touches that define your interior style, allowing you to allocate your budget to the things that matter most.
Ready to plan your build? Explore our construction guide or see how these ideas fit into different 2-bedroom layouts.
How much does council approval add to your build budget?
Council and certifier fees sit outside the builder quote. In NSW, a CDC pathway through a private certifier often lands between roughly $3,000 and $8,000 once survey, BASIX and Sydney Water checks are included, while a full DA can cost more because of longer consultant time and holding costs. Victoria and Queensland use different fee schedules, so treat any single number as a starting point. Model your own project in our cost calculator, then compare supplier quotes through get a quote when your footprint is settled.
What design choices affect approval speed?
Setbacks, height, floor area and tree protection overlays decide whether you stay on a fast CDC track or drop to a slower DA. Staying under common 60 sqm internal caps, keeping adequate side and rear setbacks and connecting services without major easement conflicts usually keeps the pathway simpler. If your block is sloped, flood-affected or heritage-listed, expect extra reports before council or your certifier can sign off. Use the setback checker and approval wizard against your address before you pay for custom drawings.
Which floor plan size suits a one-bedroom secondary dwelling?
One-bedroom layouts commonly land between 45 sqm and 60 sqm internal depending on whether you include a separate laundry, study nook or larger bathroom. Smaller footprints reduce slab and roofing cost but can feel tight if you plan to rent long term. Compare real project numbers in our Australia-wide cost guide and browse design ideas before you lock a supplier package.
Primary sources
These cards are an editorial summary of official pages. The Granny Flat Guide is not a certifier, council or licensed builder. Check the live official URL before you lodge or sign.
- Your Home (Australian Government)Your Home: Australia's guide to environmentally sustainable homes
- Australian Building Codes BoardNational Construction Code
- Victorian Building AuthorityBuilding Act 1993 / small second dwelling settings
- QBCC (Queensland)Queensland Building and Construction Commission licensing
Related guides